
Listing Courtesy of: GARDEN STATE MLS - IDX / Listed By: Jane Schelling, Coldwell Banker Realty; Carrie Conte, Chatham - Contact: 973-714-9249
28 Angela Way Berkeley Heights Twp., NJ 07922
Active (0 Days)
$499,000 (USD)
OPEN HOUSE TIMES
-
OPENSat, Oct 101:00 pm - 3:00 pm
-
OPENSun, Oct 111:00 pm - 3:00 pm
Description
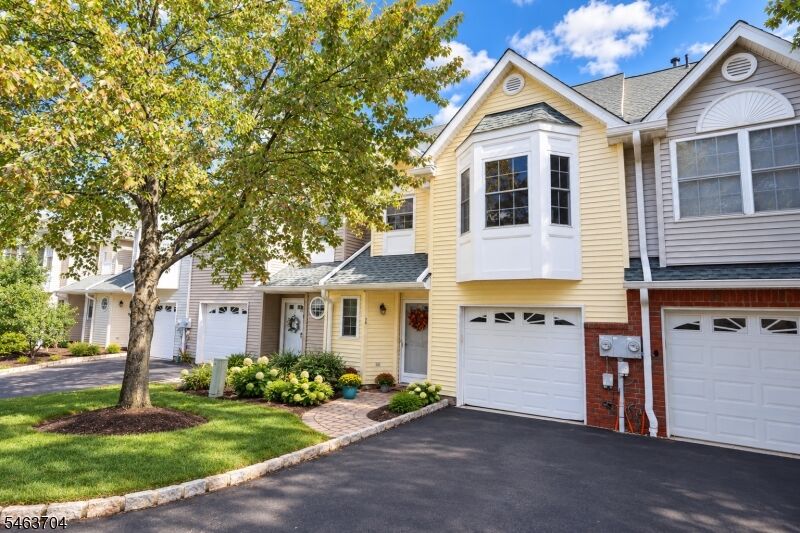
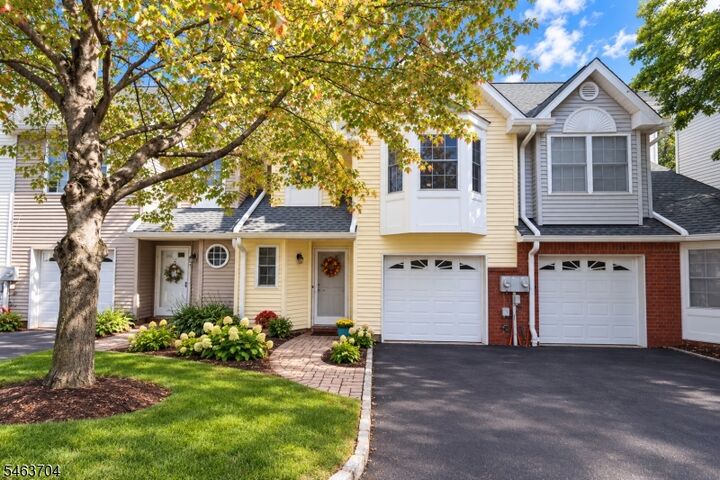
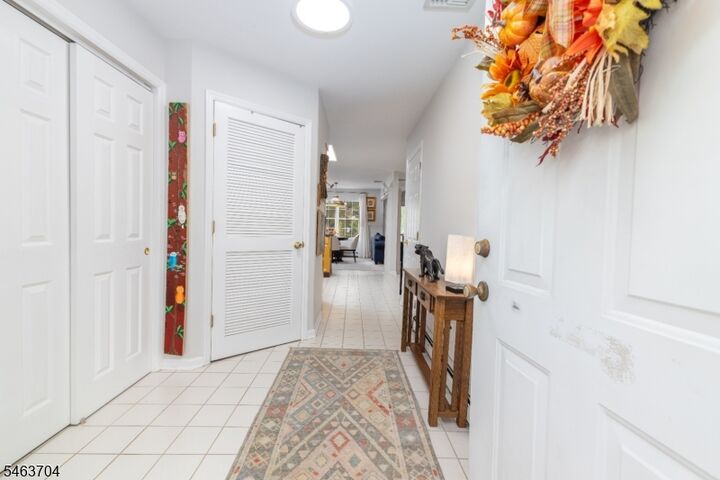
Welcome to this beautifully appointed 2-bedroom, 2.5-bath townhome tucked within a private enclave just steps from the train, shopping & dining. Designed for easy everyday living & entertaining, the open-concept main level seamlessly connects the kitchen, dining area & family room. The kitchen features all-new stainless steel appliances & a spacious walk-in pantry, while a convenient powder room & direct access to the garage add to the thoughtful layout. Sliding doors open to a lovely private patio a quiet & serene spot to relax, dine outdoors or unwind at the end of the day. Upstairs, two generously sized bedrooms each offer the privacy of an en-suite bath along with spacious walk-in closets. Abundant windows fill the home with natural light, while a conveniently located second-floor laundry closet makes everyday living effortless. Offering comfort, convenience & an unbeatable location close to transportation, shops & restaurants, this inviting townhome is one you won't want to miss! Chair lift being sold as is no known issues.
MLS #:
4057375
4057375
Taxes
$9,585(2025)
$9,585(2025)
Lot Size
7.27 acres
7.27 acres
Type
Townhouse
Townhouse
Year Built
1996
1996
Style
Multi Floor Unit, Townhouse-Interior
Multi Floor Unit, Townhouse-Interior
County
Union County
Union County
Listed By
Jane Schelling, Coldwell Banker Realty, Contact: 973-714-9249
Carrie Conte, Coldwell Banker Realty
Carrie Conte, Coldwell Banker Realty
Source
GARDEN STATE MLS - IDX
Last checked Oct 8 2026 at 12:53 AM GMT+0000
GARDEN STATE MLS - IDX
Last checked Oct 8 2026 at 12:53 AM GMT+0000
Bathroom Details
- Full Bathrooms: 2
- Half Bathroom: 1
Interior Features
- Shades
- Smokedet
- Codetect
- Fireextg
- Wlkincls
- Soaktub
- Stallshw
- Tubshowr
Kitchen
- Breakfast Bar
Subdivision
- Berkeley Village
Lot Information
- Level Lot
Property Features
- Fireplace: 0
Heating and Cooling
- 1 Unit
- Forced Hot Air
- Central Air
Homeowners Association Information
- Dues: $475
Flooring
- Carpeting
- Tile
- Wood
Exterior Features
- Vinyl Siding
- Roof: Asphalt Shingle
Utility Information
- Utilities: Gas-Natural, Public Water, All Underground
- Sewer: Public Sewer
- Fuel: Gas-Natural
School Information
- Elementary School: Hughes
- Middle School: Woodruff
- High School: Governor
Garage
- Dooropnr
- Attached
- Inentrnc
Parking
- 1 Car Width
- Blacktop
Additional Information: Chatham | 973-714-9249
Location
Estimated Monthly Mortgage Payment
*Based on Fixed Interest Rate withe a 30 year term, principal and interest only
Listing price
Down payment
%
Interest rate
%Mortgage calculator estimates are provided by Coldwell Banker Real Estate LLC and are intended for information use only. Your payments may be higher or lower and all loans are subject to credit approval.
Disclaimer: The data displayed relating to real estate for sale comes in part from the IDX Program of the Garden State Multiple Listing Service, L.L.C. Real Estate listings held by other brokerage firms are marked as IDX Listing.Information deemed reliable but not guaranteed. Listing Data Copyright 2026 Garden State Mulitple Listing Service, L.L.C. All rights reserved
Notice: The dissemination of listings displayed herein does not constitute the consent required by N.J.A.C. 11:5.6.1(n) for the advertisement of listings exclusively for sale by another broker. Any such consent must be obtained inwriting from the listing broker.
This information is being provided for Consumers’ personal, non-commercial use and may not be used for anypurpose other than to identify prospective properties Consumers may be interested in purchasing.
Notice: The dissemination of listings displayed herein does not constitute the consent required by N.J.A.C. 11:5.6.1(n) for the advertisement of listings exclusively for sale by another broker. Any such consent must be obtained inwriting from the listing broker.
This information is being provided for Consumers’ personal, non-commercial use and may not be used for anypurpose other than to identify prospective properties Consumers may be interested in purchasing.


