
Listing Courtesy of: GARDEN STATE MLS - IDX / Listed By: D. Wendell Carpenter, Coldwell Banker Realty - Contact: 908-581-6895
12 Penwood Rd Bernards Twp., NJ 07920
Active (1 Days)
$1,150,000 (USD)
OPEN HOUSE TIMES
-
OPENSun, Nov 11:00 pm - 4:00 pm
Description
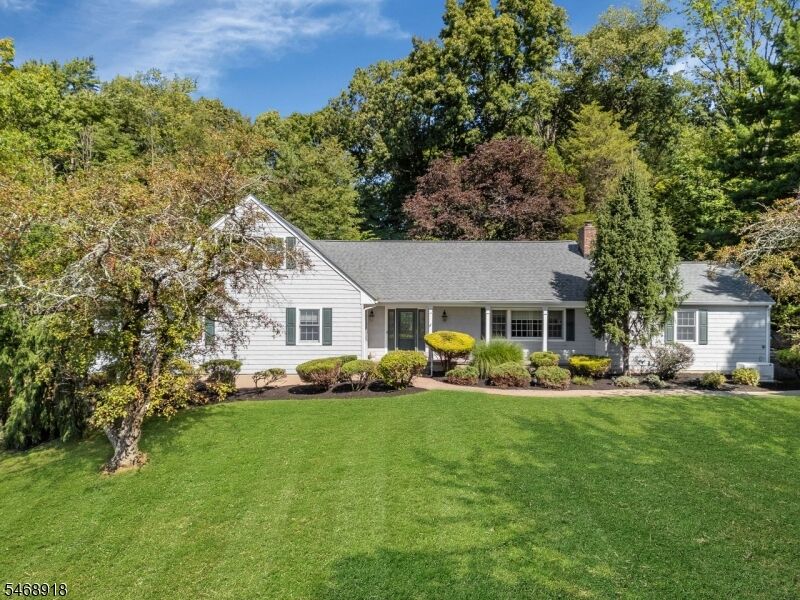
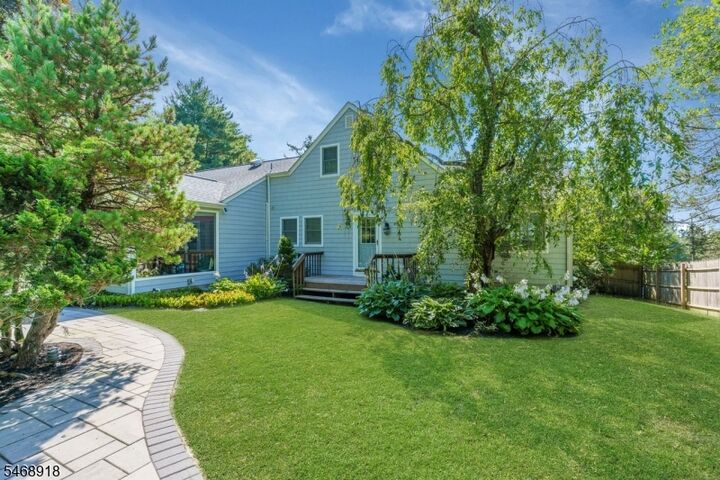
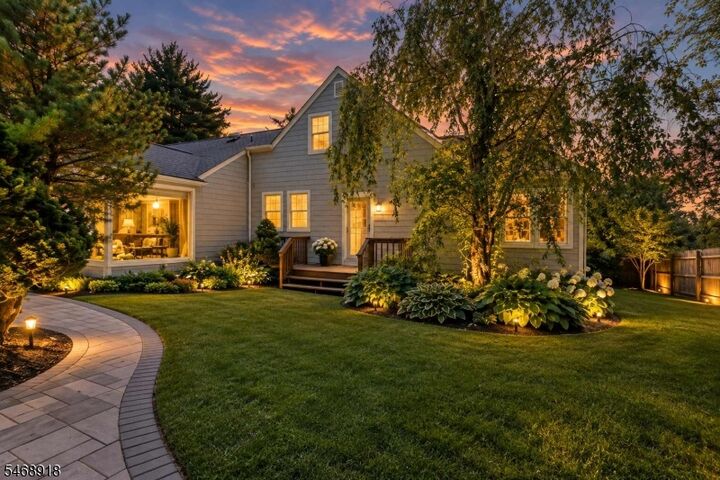
Welcome to 12 Penwood Road, a 4-bedroom, 3.5 expanded ranch with flexible living spaces and beautifully landscaped grounds designed for outdoor enjoyment. The freeform Gunite pool, resurfaced and retiled in 2023, features an attached spa, stone waterfall and automated controls. Expansive paver patios, mature landscaping and cedar fencing replaced in 2023 create an inviting setting for dining and entertaining. The main level includes a primary suite with an en-suite bath, walk-in closet and private solarium with full-size hot tub, plus a second bedroom. Two additional bedrooms, bonus room space, and a full bath are upstairs. Living room picture windows overlook the pool and gardens; the family room has a gas fireplace, and the eat-in kitchen opens to the patio. Hardwood floors throughout much of the first level, fresh paint and new carpeting add appeal. Remodeled in 2014, the finished basement offers a media area, wet bar, high-top table, soundproofing features and a separate room suited to an office. A whole-house natural gas generator adds convenience. The kitchen and baths offer opportunities for updating to personal taste. Near Pleasant Valley Park with its pool, tennis and pickleball courts, sports fields, trails, playground and summer entertainment, plus highly regarded Bernards Township schools. Fireplace, chimney and flue sold as is, no known issues
MLS #:
4062171
4062171
Taxes
$17,680(2025)
$17,680(2025)
Lot Size
0.93 acres
0.93 acres
Type
Single-Family Home
Single-Family Home
Year Built
1965
1965
Style
Expanded Ranch
Expanded Ranch
County
Somerset County
Somerset County
Listed By
D. Wendell Carpenter, Coldwell Banker Realty, Contact: 908-581-6895
Source
GARDEN STATE MLS - IDX
Last checked Oct 31 2026 at 9:17 PM GMT+0000
GARDEN STATE MLS - IDX
Last checked Oct 31 2026 at 9:17 PM GMT+0000
Bathroom Details
- Full Bathrooms: 3
- Half Bathroom: 1
Interior Features
- Blinds
- Smokedet
- Codetect
- Wlkincls
- Barwet
- Hottub
- Stallshw
- Tubshowr
- Stalltub
Kitchen
- Eat-In Kitchen
- Center Island
Subdivision
- Glenbrooke
Property Features
- Fireplace: 1
- Fireplace: Family Room
- Fireplace: Gas Fireplace
Heating and Cooling
- Forced Hot Air
- Multi-Zone
- 4+ Units
- Central Air
- Ductless Split Ac
Basement Information
- Full
- Finished
- Crawl Space
Pool Information
- In-Ground Pool
- Gunite
Flooring
- Carpeting
- Tile
- Wood
Exterior Features
- Vinyl Siding
- Roof: Asphalt Shingle
Utility Information
- Utilities: Gas-Natural, Public Water, Electric, Water Charge Extra
- Sewer: Public Sewer
- Fuel: Gas-Natural
School Information
- Elementary School: Liberty C
- Middle School: W Annin
- High School: Ridge
Garage
- Dooropnr
- Attached
- Inentrnc
Parking
- 1 Car Width
- Blacktop
Living Area
- 3,237 sqft
Additional Information: Basking Ridge | 908-581-6895
Location
Estimated Monthly Mortgage Payment
*Based on Fixed Interest Rate withe a 30 year term, principal and interest only
Listing price
Down payment
%
Interest rate
%Mortgage calculator estimates are provided by Coldwell Banker Real Estate LLC and are intended for information use only. Your payments may be higher or lower and all loans are subject to credit approval.
Disclaimer: The data displayed relating to real estate for sale comes in part from the IDX Program of the Garden State Multiple Listing Service, L.L.C. Real Estate listings held by other brokerage firms are marked as IDX Listing.Information deemed reliable but not guaranteed. Listing Data Copyright 2026 Garden State Mulitple Listing Service, L.L.C. All rights reserved
Notice: The dissemination of listings displayed herein does not constitute the consent required by N.J.A.C. 11:5.6.1(n) for the advertisement of listings exclusively for sale by another broker. Any such consent must be obtained inwriting from the listing broker.
This information is being provided for Consumers’ personal, non-commercial use and may not be used for anypurpose other than to identify prospective properties Consumers may be interested in purchasing.


