
Listing Courtesy of: GARDEN STATE MLS - IDX / Listed By: Anderson Espinosa, Coldwell Banker Realty - Contact: 201-270-9217
3 Trella Ter Clifton City, NJ 07013
Active (1 Days)
$795,000 (USD)
OPEN HOUSE TIMES
-
OPENSat, Nov 2112 noon - 3:00 pm
Description
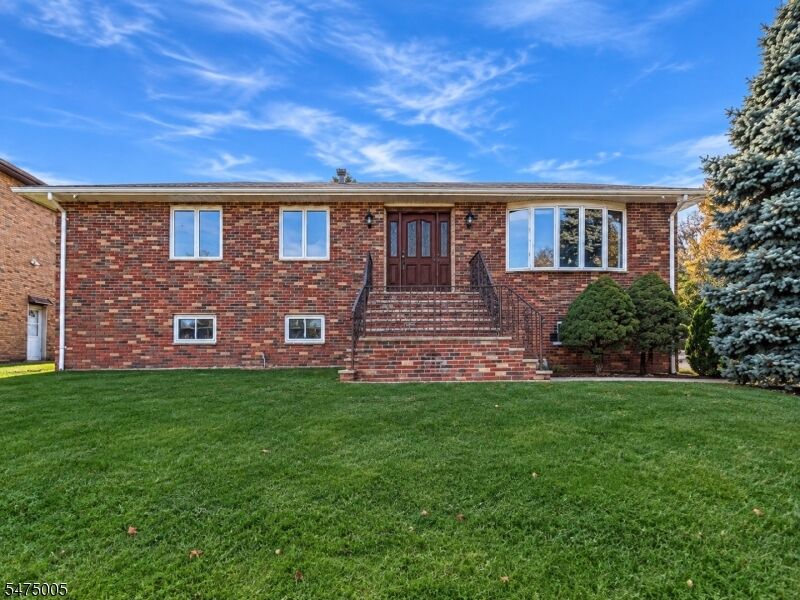
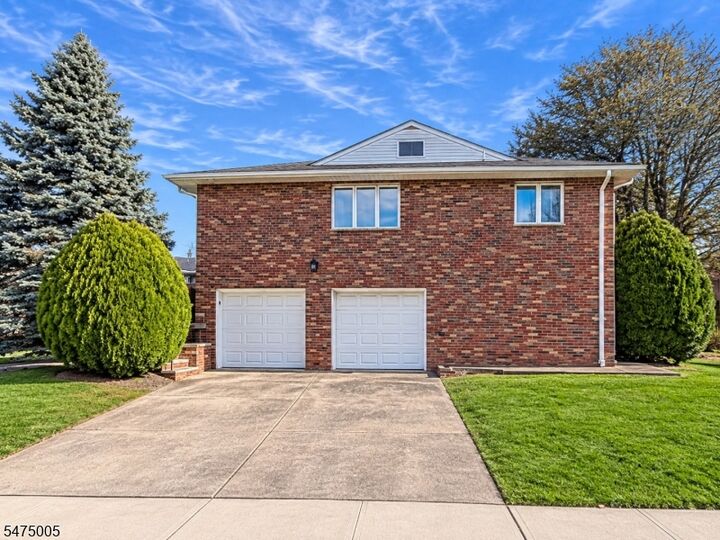
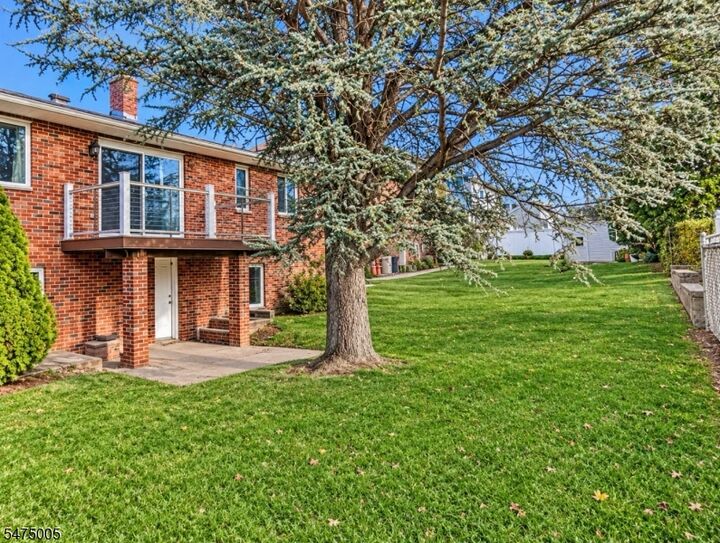
Welcome to 3 Trella Terrace a spacious all-brick Raised Ranch in Clifton's Maple Valley section!Boasting **11+ rooms across two finished levels**, this 3-bedroom, 3-bath home is made for people who need room to live, work, and entertain. The main level shines with gleaming hardwood floors, crown molding, and recessed lighting with a stone fireplace. A wall of windows floods the living room with sunlight, while the dining room flows into a standout kitchen cherry cabinetry, granite counters, center island with seating, stainless steel appliances, gas cooking, and a wall oven.Downstairs, the fully finished lower level is a home within the home: a full bathroom, a laundry room, multiple bonus rooms, and a Guest bedroom perfect for guests, a home office, or a gym. Step out to the patio and a large, level backyard with a raised deck, mature shade trees, and an **in-ground sprinkler system** to keep the lawn green and low-maintenance.The oversized 2-car garage adds rare bonus space for a workshop or storage, with a wide driveway for extra parking.**The location seals it:** School #2, Woodrow Wilson Middle School, and Clifton High School are all nearby. Shopping and dining line Route 3, Van Houten Avenue, and Main Avenue, and commuters get quick access to Routes 3, 46, and 21, the Garden State Parkway, and NJ Transit service into NYC.**Space, flexibility, and location 3 Trella Terrace delivers all three. Book your showing today!
MLS #:
4065386
4065386
Taxes
$15,776(2025)
$15,776(2025)
Lot Size
7,405 SQFT
7,405 SQFT
Type
Single-Family Home
Single-Family Home
Year Built
1979
1979
Style
Raised Ranch
Raised Ranch
County
Passaic County
Passaic County
Listed By
Anderson Espinosa, Coldwell Banker Realty, Contact: 201-270-9217
Source
GARDEN STATE MLS - IDX
Last checked Nov 19 2026 at 8:08 PM GMT+0000
GARDEN STATE MLS - IDX
Last checked Nov 19 2026 at 8:08 PM GMT+0000
Bathroom Details
- Full Bathrooms: 3
Interior Features
- Carbon Monoxide Detector
- Smoke Detector
- Fire Extinguisher
Kitchen
- Breakfast Bar
Property Features
- Fireplace: 1
- Fireplace: Wood Burning
- Fireplace: Family Room
Heating and Cooling
- Baseboard - Hotwater
- Forced Hot Air
- Central Air
Flooring
- Wood
Exterior Features
- Brick
- Roof: Asphalt Shingle
Utility Information
- Utilities: Gas-Natural, Public Water
- Sewer: Public Sewer
- Fuel: Gas-Natural
School Information
- Elementary School: Number 2
- Middle School: W. Wilson
- High School: Clifton
Garage
- Attached Garage
Parking
- Off-Street Parking
Additional Information: Wayne | 201-270-9217
Location
Estimated Monthly Mortgage Payment
*Based on Fixed Interest Rate withe a 30 year term, principal and interest only
Listing price
Down payment
%
Interest rate
%Mortgage calculator estimates are provided by Coldwell Banker Real Estate LLC and are intended for information use only. Your payments may be higher or lower and all loans are subject to credit approval.
Disclaimer: The data displayed relating to real estate for sale comes in part from the IDX Program of the Garden State Multiple Listing Service, L.L.C. Real Estate listings held by other brokerage firms are marked as IDX Listing.Information deemed reliable but not guaranteed. Listing Data Copyright 2026 Garden State Mulitple Listing Service, L.L.C. All rights reserved
Notice: The dissemination of listings displayed herein does not constitute the consent required by N.J.A.C. 11:5.6.1(n) for the advertisement of listings exclusively for sale by another broker. Any such consent must be obtained inwriting from the listing broker.
This information is being provided for Consumers’ personal, non-commercial use and may not be used for anypurpose other than to identify prospective properties Consumers may be interested in purchasing.
Notice: The dissemination of listings displayed herein does not constitute the consent required by N.J.A.C. 11:5.6.1(n) for the advertisement of listings exclusively for sale by another broker. Any such consent must be obtained inwriting from the listing broker.
This information is being provided for Consumers’ personal, non-commercial use and may not be used for anypurpose other than to identify prospective properties Consumers may be interested in purchasing.


