
Listing Courtesy of:  NJMLS / Listed By: Pina Nazario, Coldwell Banker Realty
 NJMLS / Listed By: Pina Nazario, Coldwell Banker Realty
 15 Glenwood Street Clifton, NJ 07013
Active (1 Days)
$599,000 (USD)
OPEN HOUSE TIMES
-
OPENSat, Jul 1812 noon - 2:00 pm
Description
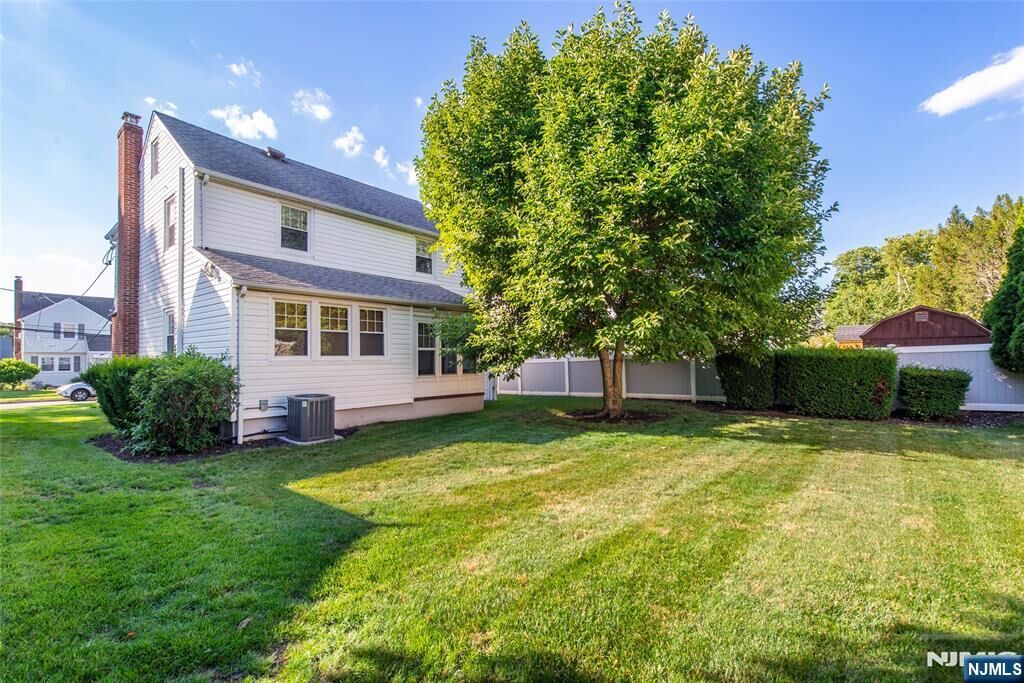
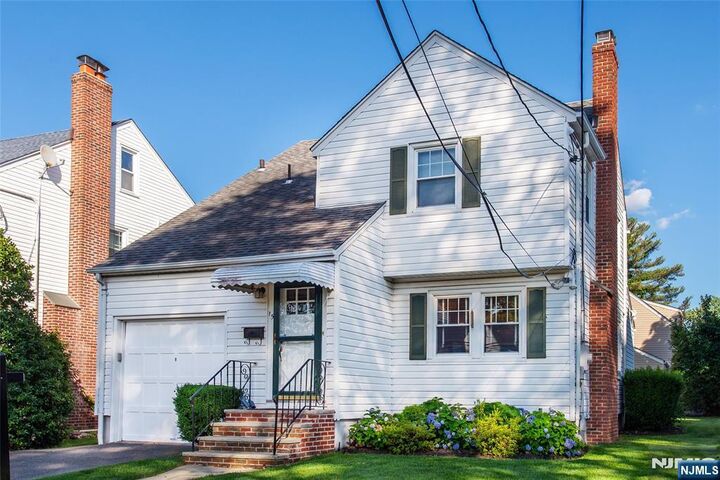
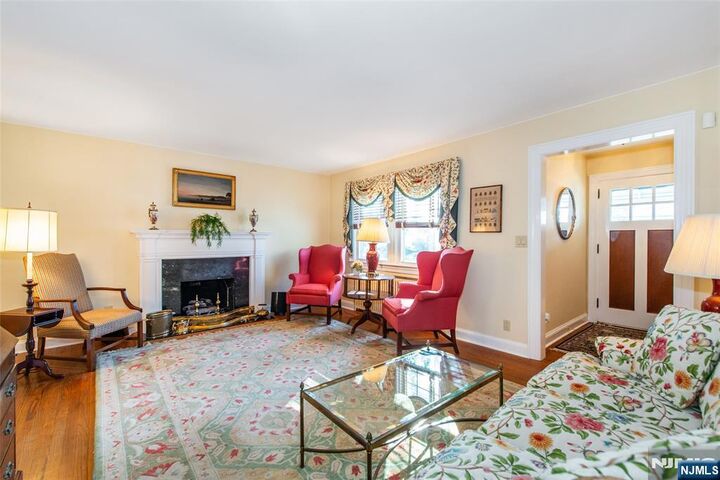
Classic Charm with Modern Comfort. This charming Colonial is tucked away on a quiet dead-end street in a sought-after residential neighborhood! Centrally located close to shops, highways, NY transportation, and schools, this home offers the perfect blend of charm and modern updates. Step into the inviting formal living room featuring a cozy gas fireplace, perfect for relaxing evenings. Formal dining room is ideal for gatherings and entertaining. Eat-in kitchen offers stainless steel appliances and great space for everyday dining. Extended room on the main level, currently used as a den, offers flexibility as a home office or bonus space. Relax and take in the sunlight in the Florida Room, the perfect place to unwind with your morning coffee or enjoy peaceful moments. Half bathroom completes the first floor. Ascend to the second level where you will find a sizeable primary bedroom with walk-in closet, two additional bedrooms, and an updated full bathroom featuring a tub and separate stall shower. Partially finished full basement provides added space. Enjoy easy lawn care with underground sprinklers. Additional highlights include gleaming hardwood floors, newer central AC, updated 200-amp electric panel, tilt-in vinyl replacement windows, attic storage, driveway for off-street parking, and garage with automatic opener. A Must See!
MLS #:
26019419
26019419
Taxes
$10,921
$10,921
Lot Size
4,500 SQFT
4,500 SQFT
Type
Single-Family Home
Single-Family Home
Style
Cntr Hl
Cntr Hl
County
Passaic County
Passaic County
Listed By
Pina Nazario, Coldwell Banker Realty
Source
NJMLS
Last checked Jul 14 2026 at 2:54 AM GMT+0000
NJMLS
Last checked Jul 14 2026 at 2:54 AM GMT+0000
Bathroom Details
- Full Bathroom: 1
- Half Bathroom: 1
Lot Information
- Regular
Property Features
- Fireplace: 1 Fireplace
- Fireplace: Gas
Heating and Cooling
- Radiators
- Natural Gas
- Central Air
Basement Information
- Full
- Partially Finished
Pool Information
- None
Exterior Features
- Aluminum Siding
Parking
- Attached
Location
Estimated Monthly Mortgage Payment
*Based on Fixed Interest Rate withe a 30 year term, principal and interest only
Listing price
Down payment
%
Interest rate
%Mortgage calculator estimates are provided by Coldwell Banker Real Estate LLC and are intended for information use only. Your payments may be higher or lower and all loans are subject to credit approval.
Disclaimer: The data relating to the real estate for sale on this web site comes in part from the Internet Data Exchange Program of NJMLS. Real estate listings held by brokerage firms other than New Jersey are marked with the Internet Data Exchange logo and information about them includes the name of the listing brokers. Some properties listed with the participating brokers do not appear on this website at the request of the seller. Listings of brokers that do not participate in Internet Data Exchange do not appear on this website.
All information deemed reliable but not guaranteed. Last Data Updated: 7/13/26 19:54.
Source: New Jersey Multiple Listing Service. Inc.
© 2026 New Jersey Multiple Listing Service, Inc. All rights reserved.
 The data relating to the real estate for sale on this web site comes in part from the Internet Data Exchange Program of NJMLS. Real estate listings held by brokerage firms other than New Jersey are marked with the Internet Data Exchange logo and information about them includes the name of the listing brokers. Some properties listed with the participating brokers do not appear on this website at the request of the seller. Listings of brokers that do not participate in Internet Data Exchange do not appear on this website.
All information deemed reliable but not guaranteed. Last Data Updated: 7/13/26 19:54.
Source: New Jersey Multiple Listing Service. Inc.
© 2026 New Jersey Multiple Listing Service, Inc. All rights reserved.


