
Listing Courtesy of: GARDEN STATE MLS - IDX / Listed By: Leila Finelli, Coldwell Banker Realty - Contact: 908-447-1534
511 Openaki Rd Denville Twp., NJ 07834
Coming Soon (1 Days)
$895,000 (USD)
OPEN HOUSE TIMES
-
OPENSat, Sep 511:00 am - 2:00 pm
Description
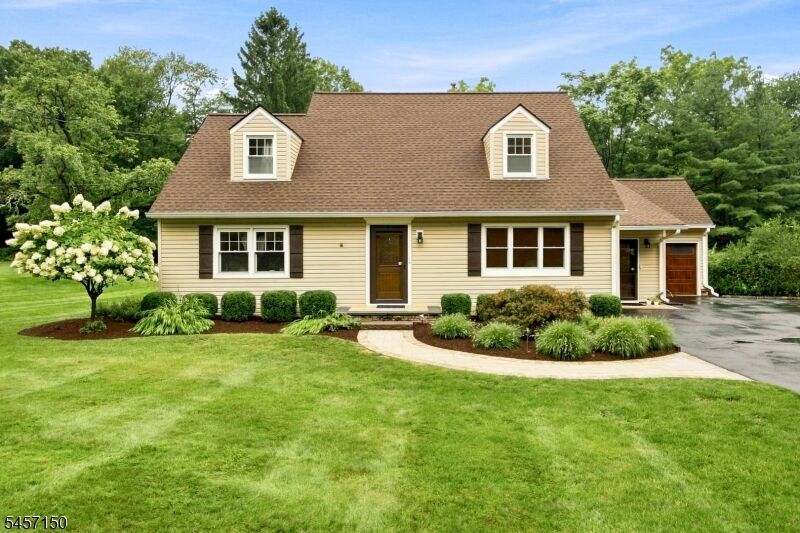
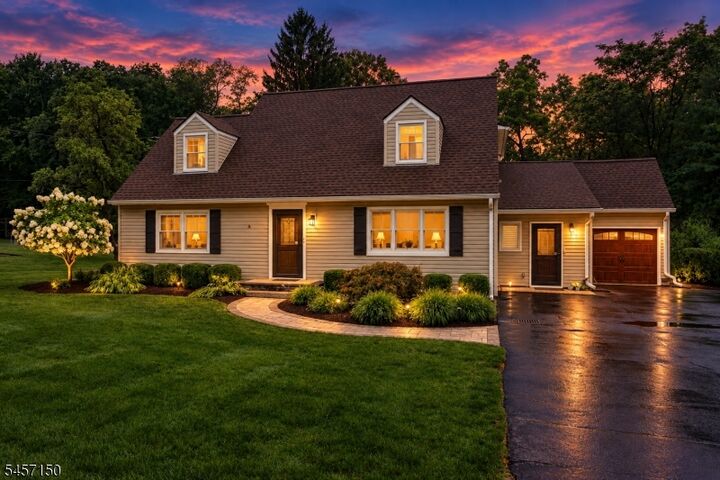
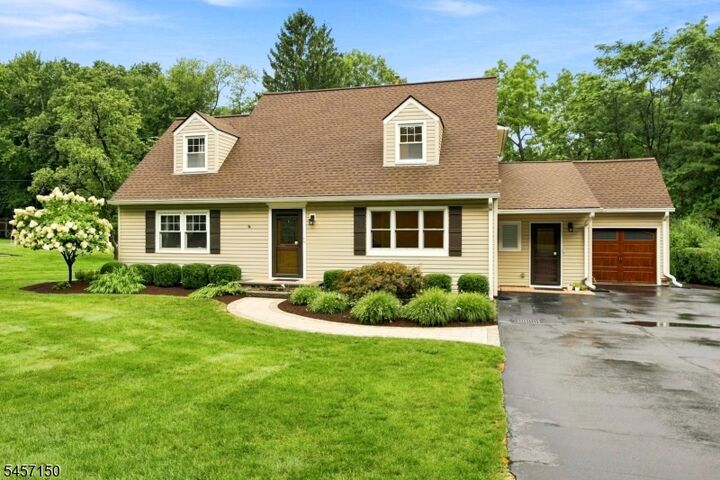
Welcome to this STUNNING CUSTOM HOME! With designer upgrades throughout, this exceptional property offers upscale living in one of Denville's most desirable locations. At the heart of the home is a stunning chef's kitchen w/custom cabinetry, granite countertops, wide-plank engineered walnut floors, under-cabinet lighting, a custom island, and a collection of world-class appliances, including a Sub-Zero refrigerator, Wolf gas range, Miele speed oven, and Miele dishwasher. A showstopping entertaining area includes a custom wet bar with illuminated glass display cabinetry, granite surfaces, wine refrigeration, a Scotsman ice maker, and reverse osmosis water system. A stone-faced gas fireplace in the main living area, while travertine flooring, custom mudroom storage, pantry/laundry room, and all-new interior doors further showcase the home's uncompromising quality. The versatile floor plan offers formal living/dining options, lower-level bedrooms or offices, beautifully updated baths, and a luxurious primary retreat complete with two custom walk-in closets. Added features include two-zone central air, forced hot air, abundant storage, and a partially finished basement with a second laundry area. The outdoor area offers privacy, with professional landscaping, a spacious deck with a built-in gas BBQ, an oversized storage shed, and a newer paver patio. With a brand-new roof installed in August 2026, this meticulously maintained home is the definition of turnkey luxury.
MLS #:
4049793
4049793
Taxes
$12,232(2025)
$12,232(2025)
Lot Size
0.92 acres
0.92 acres
Type
Single-Family Home
Single-Family Home
Year Built
1951
1951
Style
Cape Cod, Custom Home
Cape Cod, Custom Home
County
Morris County
Morris County
Listed By
Leila Finelli, Coldwell Banker Realty, Contact: 908-447-1534
Source
GARDEN STATE MLS - IDX
Last checked Sep 2 2026 at 2:02 PM GMT+0000
GARDEN STATE MLS - IDX
Last checked Sep 2 2026 at 2:02 PM GMT+0000
Bathroom Details
- Full Bathrooms: 3
Interior Features
- Blinds
- Carbon Monoxide Detector
- Smoke Detector
- High Ceilings
- Bar-Wet
- Security System
- Walk-In Closet
- Window Treatments
Kitchen
- Center Island
- Breakfast Bar
- Pantry
Lot Information
- Level Lot
- Open Lot
Property Features
- Fireplace: 1
- Fireplace: Family Room
- Fireplace: Gas Fireplace
- Fireplace: Insert
Heating and Cooling
- 2 Units
- Forced Hot Air
- Ceiling Fan
- Central Air
Basement Information
- Finished-Partially
Flooring
- Tile
- Wood
- Stone
Exterior Features
- Wood
- Vinyl Siding
- Roof: Asphalt Shingle
Utility Information
- Utilities: Gas-Natural, Public Water, Electric
- Sewer: Public Sewer
- Fuel: Gas-Natural
School Information
- Elementary School: Lakeview
- Middle School: Valleyview
- High School: Morrisknol
Garage
- Attached
- Built-In
- Inentrnc
Parking
- 2 Car Width
- Driveway-Exclusive
- Blacktop
Additional Information: Chester | 908-447-1534
Location
Estimated Monthly Mortgage Payment
*Based on Fixed Interest Rate withe a 30 year term, principal and interest only
Listing price
Down payment
%
Interest rate
%Mortgage calculator estimates are provided by Coldwell Banker Real Estate LLC and are intended for information use only. Your payments may be higher or lower and all loans are subject to credit approval.
Disclaimer: The data displayed relating to real estate for sale comes in part from the IDX Program of the Garden State Multiple Listing Service, L.L.C. Real Estate listings held by other brokerage firms are marked as IDX Listing.Information deemed reliable but not guaranteed. Listing Data Copyright 2026 Garden State Mulitple Listing Service, L.L.C. All rights reserved
Notice: The dissemination of listings displayed herein does not constitute the consent required by N.J.A.C. 11:5.6.1(n) for the advertisement of listings exclusively for sale by another broker. Any such consent must be obtained inwriting from the listing broker.
This information is being provided for Consumers’ personal, non-commercial use and may not be used for anypurpose other than to identify prospective properties Consumers may be interested in purchasing.
Notice: The dissemination of listings displayed herein does not constitute the consent required by N.J.A.C. 11:5.6.1(n) for the advertisement of listings exclusively for sale by another broker. Any such consent must be obtained inwriting from the listing broker.
This information is being provided for Consumers’ personal, non-commercial use and may not be used for anypurpose other than to identify prospective properties Consumers may be interested in purchasing.


