
Listing Courtesy of: GARDEN STATE MLS - IDX / Listed By: Simone Jelks-Bandison, Coldwell Banker Realty - Contact: 973-866-5187
21 Hampton Ter East Orange City, NJ 07018
Active (1 Days)
$595,000 (USD)
OPEN HOUSE TIMES
-
OPENSat, Aug 11:00 pm - 3:00 pm
Description
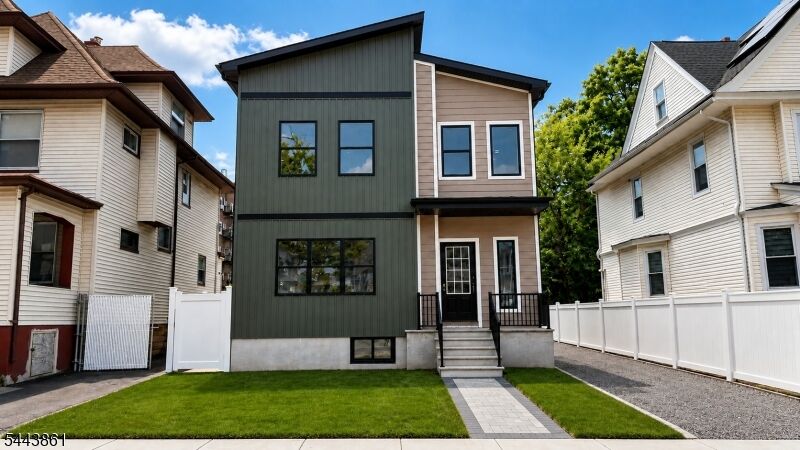
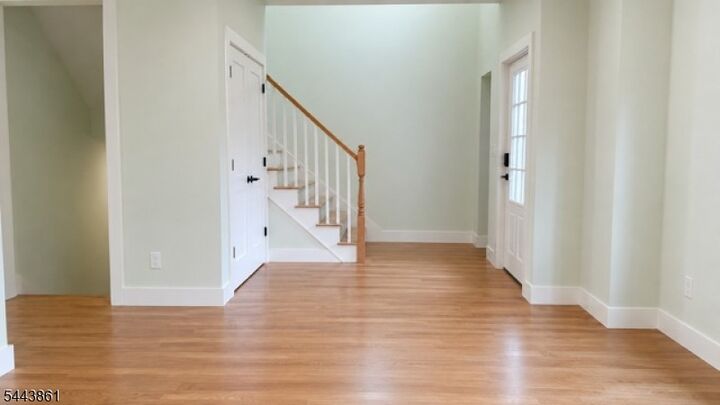
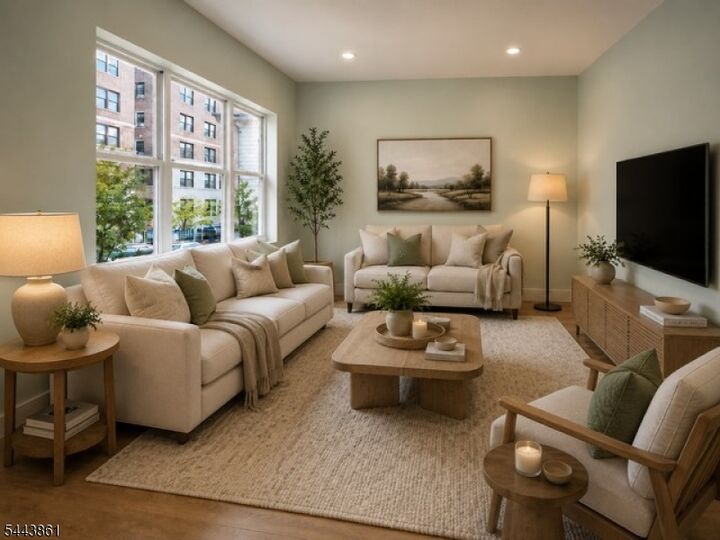
Welcome to 21 Hampton Terrace, a brand-new construction single-family home offering 4 bedrooms, 3.5 bathrooms, and three beautifully finished levels of living space!** Step inside to gleaming hardwood floors, a bright and airy living room, and an open-concept kitchen and dining area that makes everyday living and entertaining feel effortless. The kitchen features contemporary cabinetry, generous counter space, new appliances, pantry storage, and a convenient powder room nearby. Upstairs, the spacious primary suite includes a private full bath and walk-in closet. Two additional bedrooms and another full bath complete the second floor. The fully finished lower level adds even more room to enjoy, featuring the fourth bedroom with a window well, a full bath, game/office/recreation room, laundry area, and utility space?perfect for movie nights, hobbies, working from home, fitness, or additional living space. Other highlights include two-zone central air, new mechanical systems, modern bathrooms, off-street driveway parking, a rear patio, and backyard space. Commuters will love being about one block from the train station, half a block from Central Avenue, and approximately two blocks from I-280 East and West. A five-year tax abatement may be available, subject to municipal approval and buyer verification. Photos may be digitally staged. Room dimensions, square footage, and tax-abatement information are approximate and should be independently verified.
MLS #:
4044023
4044023
Taxes
$1,811(2025)
$1,811(2025)
Lot Size
3,049 SQFT
3,049 SQFT
Type
Single-Family Home
Single-Family Home
Year Built
2026
2026
Style
Colonial
Colonial
County
Essex County
Essex County
Listed By
Simone Jelks-Bandison, Coldwell Banker Realty, Contact: 973-866-5187
Source
GARDEN STATE MLS - IDX
Last checked Aug 1 2026 at 12:07 AM GMT+0000
GARDEN STATE MLS - IDX
Last checked Aug 1 2026 at 12:07 AM GMT+0000
Bathroom Details
- Full Bathrooms: 3
- Half Bathroom: 1
Kitchen
- Pantry
- See Remarks
Property Features
- Fireplace: 0
Heating and Cooling
- 2 Units
- Central Air
Basement Information
- Finished
Flooring
- Tile
- Wood
Exterior Features
- Vinyl Siding
- Roof: Asphalt Shingle
Utility Information
- Utilities: Gas-Natural, Public Water
- Sewer: Public Sewer
- Fuel: Gas-Natural
Parking
- 1 Car Width
Additional Information: Livingston | 973-866-5187
Location
Estimated Monthly Mortgage Payment
*Based on Fixed Interest Rate withe a 30 year term, principal and interest only
Listing price
Down payment
%
Interest rate
%Mortgage calculator estimates are provided by Coldwell Banker Real Estate LLC and are intended for information use only. Your payments may be higher or lower and all loans are subject to credit approval.
Disclaimer: The data displayed relating to real estate for sale comes in part from the IDX Program of the Garden State Multiple Listing Service, L.L.C. Real Estate listings held by other brokerage firms are marked as IDX Listing.Information deemed reliable but not guaranteed. Listing Data Copyright 2026 Garden State Mulitple Listing Service, L.L.C. All rights reserved
Notice: The dissemination of listings displayed herein does not constitute the consent required by N.J.A.C. 11:5.6.1(n) for the advertisement of listings exclusively for sale by another broker. Any such consent must be obtained inwriting from the listing broker.
This information is being provided for Consumers’ personal, non-commercial use and may not be used for anypurpose other than to identify prospective properties Consumers may be interested in purchasing.
Notice: The dissemination of listings displayed herein does not constitute the consent required by N.J.A.C. 11:5.6.1(n) for the advertisement of listings exclusively for sale by another broker. Any such consent must be obtained inwriting from the listing broker.
This information is being provided for Consumers’ personal, non-commercial use and may not be used for anypurpose other than to identify prospective properties Consumers may be interested in purchasing.


