
Listing Courtesy of: BRIGHT IDX / Listed By: Marina Shikman, Coldwell Banker Realty
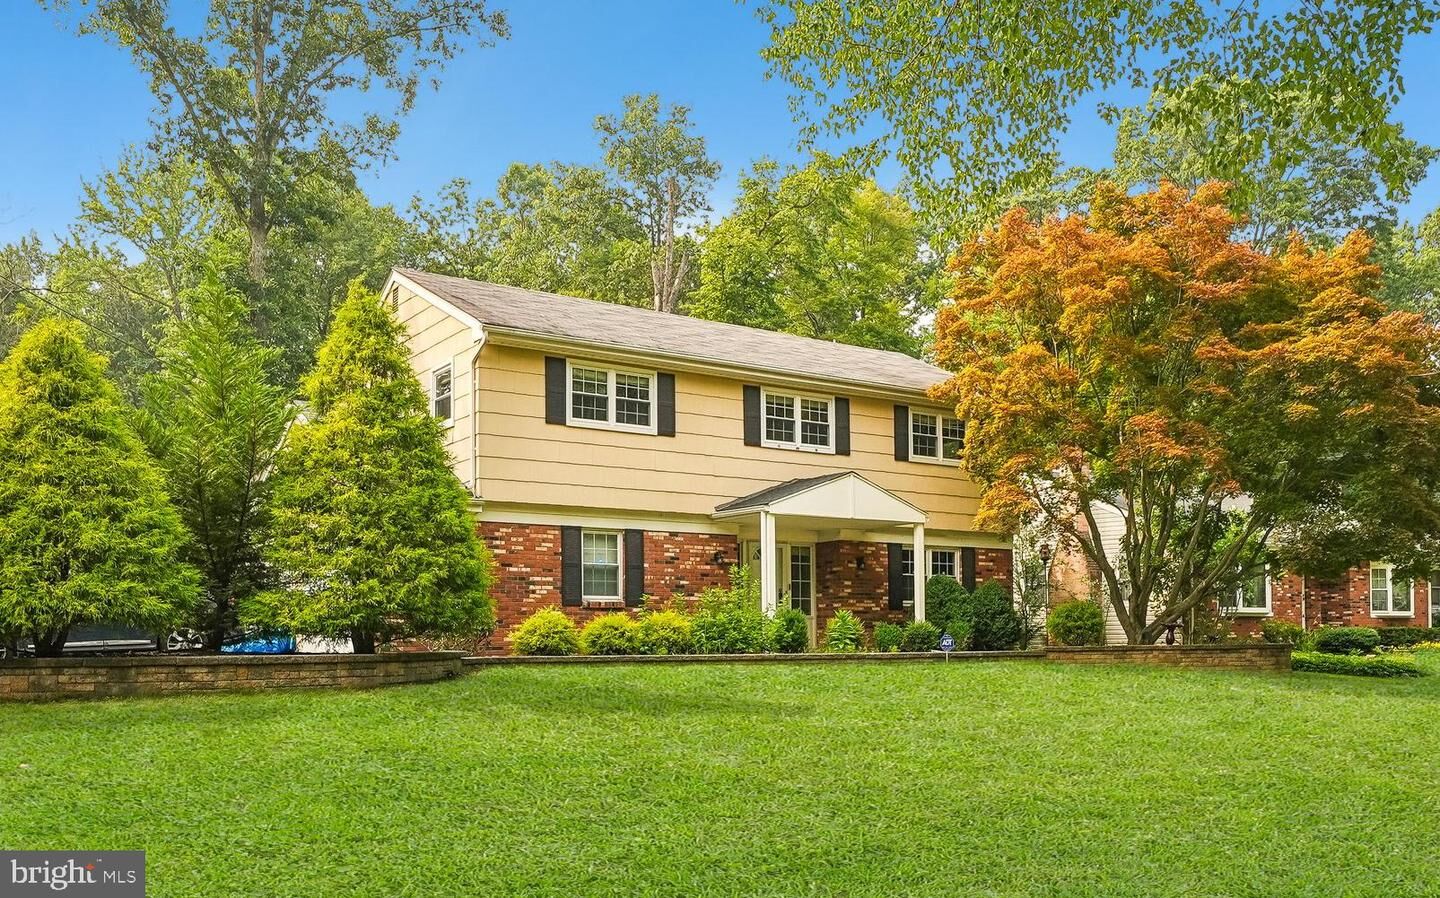
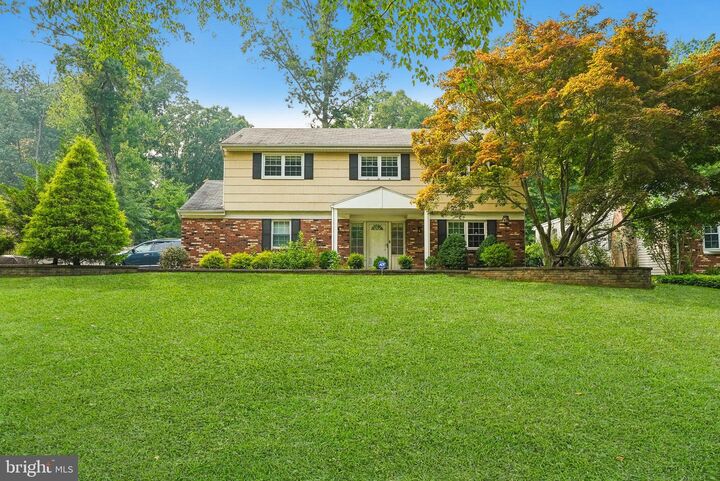
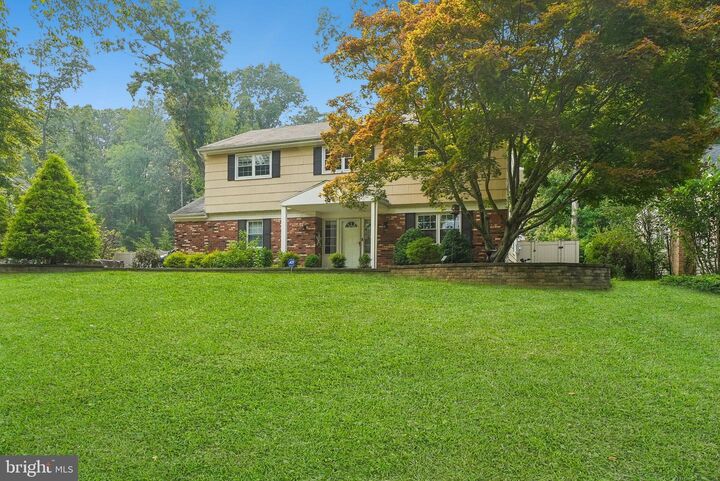
187 Dorchester Drive East Windsor, NJ 08520
Coming Soon
$690,000 (USD)
OPEN HOUSE TIMES
-
OPENSun, Jul 191:00 pm - 3:00 pm

Description
Welcome to 187 Dorchester Drive, a spacious 4-bedroom, 2.5-bath East Windsor home offering generous room sizes, multiple living areas, and a flexible layout for everyday comfort and easy entertaining. A standout feature is the impressive addition with a vaulted ceiling, abundant natural light, and a double-sided fireplace that connects beautifully with the adjoining living space. With three separate areas to gather, relax, work, host, or unwind, the floor plan offers exceptional versatility.The main level includes a welcoming entry foyer, formal dining room, eat-in kitchen, powder room, and access to the rear deck and enclosed backyard. The backyard offers a peaceful setting with preserved/open space behind the home, creating a wonderful sense of privacy.Upstairs, the home features four bedrooms, including a generous primary suite with private bath and ample closet space. One of the secondary bedrooms offers exceptional size with an additional alcove/sitting area, creating a flexible space for guests, hobbies, studying, lounging, or multi-purpose use.Additional highlights include hardwood flooring in many areas, a partial basement for storage or future possibilities, attached 2-car garage, and a generous lot in a convenient East Windsor location close to shopping, major roadways, and access to the Princeton Junction train station via the East Windsor shuttle.
MLS #:
NJME2080202
NJME2080202
Taxes
$12,190(2025)
$12,190(2025)
Lot Size
0.49 acres
0.49 acres
Type
Single-Family Home
Single-Family Home
Year Built
1970
1970
Style
Colonial, Contemporary, Split Foyer
Colonial, Contemporary, Split Foyer
School District
East Windsor Regional Schools
East Windsor Regional Schools
County
Mercer County
Mercer County
Listed By
Marina Shikman, Coldwell Banker Realty
Source
BRIGHT IDX
Last checked Jul 17 2026 at 11:35 PM GMT+0000
BRIGHT IDX
Last checked Jul 17 2026 at 11:35 PM GMT+0000
Bathroom Details
- Full Bathrooms: 2
- Half Bathroom: 1
Interior Features
- Dryer
- Washer
- Refrigerator
- Exhaust Fan
- Oven - Self Cleaning
- Built-In Microwave
- Dryer - Gas
Subdivision
- Devonshire
Property Features
- Above Grade
- Below Grade
- Foundation: Concrete Perimeter
Heating and Cooling
- Forced Air
- Central
- Central A/C
- Ceiling Fan(s)
Basement Information
- Partial
Exterior Features
- Frame
Utility Information
- Sewer: Public Sewer
- Fuel: Natural Gas
School Information
- High School: Hightstown
Parking
- Asphalt Driveway
Stories
- 3
Living Area
- 2,604 sqft
Location
Estimated Monthly Mortgage Payment
*Based on Fixed Interest Rate withe a 30 year term, principal and interest only
Listing price
Down payment
%
Interest rate
%Mortgage calculator estimates are provided by Coldwell Banker Real Estate LLC and are intended for information use only. Your payments may be higher or lower and all loans are subject to credit approval.
Disclaimer: Copyright 2026 Bright MLS IDX. All rights reserved. This information is deemed reliable, but not guaranteed. The information being provided is for consumers’ personal, non-commercial use and may not be used for any purpose other than to identify prospective properties consumers may be interested in purchasing. Data last updated 7/17/26 16:35


