
Listing Courtesy of: GARDEN STATE MLS - IDX / Listed By: Cynthia "Cindi" Stadulis, Coldwell Banker Realty - Contact: 201-747-3916
525 S Maple Ave Glen Rock Boro, NJ 07452
Active (1 Days)
$829,000 (USD)
OPEN HOUSE TIMES
-
OPENSun, May 311:00 pm - 4:00 pm
Description
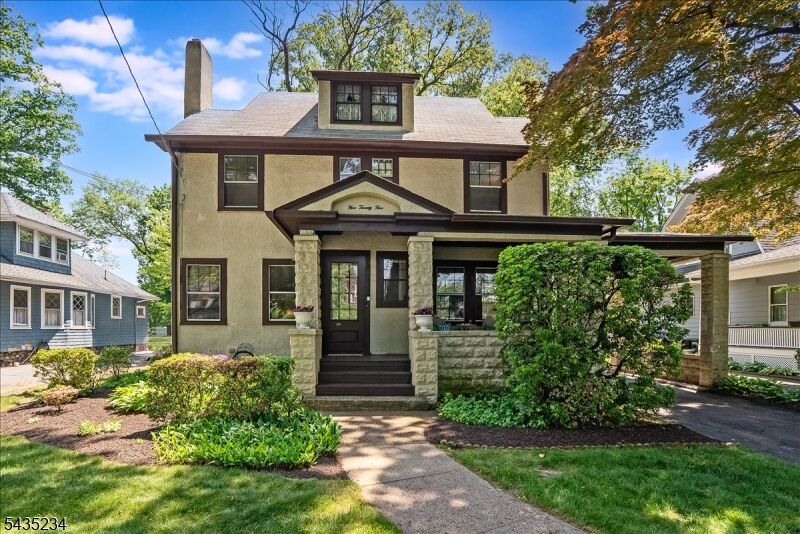
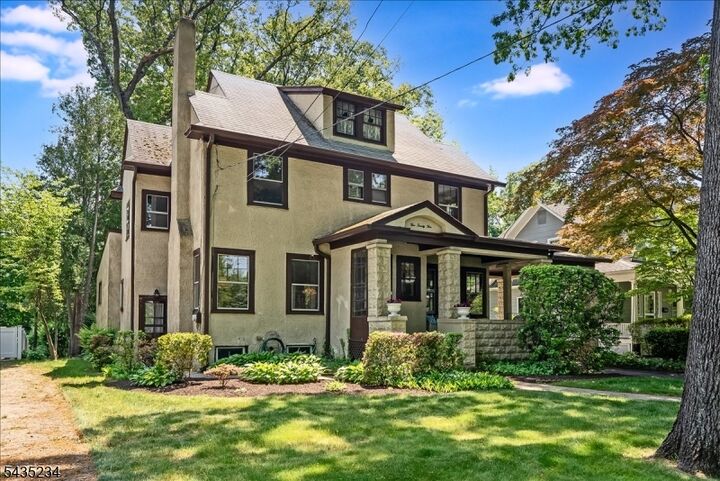
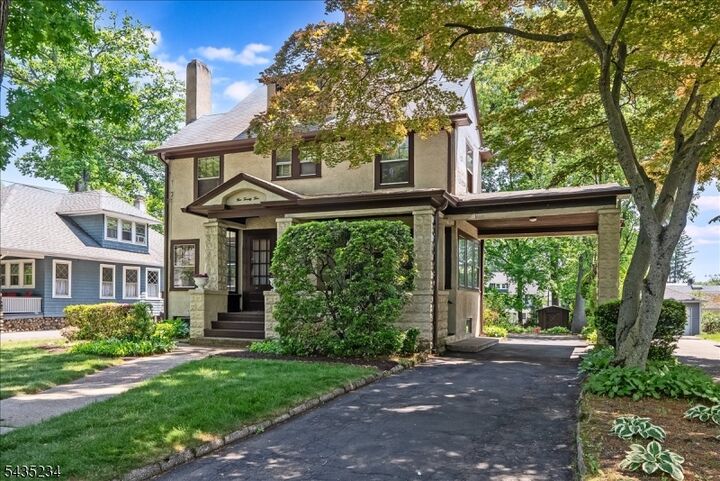
Classic 4 bedroom Colonial located just steps away from Glen Rock downtown, NYC transportation (bus and trains)and elementary school. Steeped in charming original details and offering generously proportioned rooms, this home provides the perfect canvas to add your own personal touch. Rich wood trim and hardwood floors create a warm and inviting atmosphere throughout while the wide arches that span between rooms provide a wonderful sense of flow and space. The first floor offers endless opportunities for comfortable and entertaining living space provided by the expanded family room and kitchen, cozy den, casual breakfast room and the large living room. Second floor has 3 sizable bedrooms, 2 with walk in closets, where you can create your end of day haven. The walk up attic offers more versatility through abundant storage along with a bonus room ideal for a home office or studio when you need a quiet space. Outside, the deep backyard offers plenty of room for recreation or gardening, framed by mature flowering bushes that add beauty and privacy to the property. Timeless features of this home include the welcoming front porch, gracious entry foyer, wood burning fireplace, and an elegant beamed ceiling in the formal dining room accented by a stunning stained glass window. Endless potential awaits in this character-filled home nestled in the very heart of Glen Rock. Bring your dreams and make it your own.
MLS #:
4030405
4030405
Taxes
$16,265(2025)
$16,265(2025)
Lot Size
10,454 SQFT
10,454 SQFT
Type
Single-Family Home
Single-Family Home
Year Built
1920
1920
Style
Colonial
Colonial
County
Bergen County
Bergen County
Listed By
Cynthia "Cindi" Stadulis, Coldwell Banker Realty, Contact: 201-747-3916
Source
GARDEN STATE MLS - IDX
Last checked May 28 2026 at 8:10 AM GMT+0000
GARDEN STATE MLS - IDX
Last checked May 28 2026 at 8:10 AM GMT+0000
Bathroom Details
- Full Bathrooms: 2
Interior Features
- Blinds
- Ceilhigh
- Ceilbeam
- Stallshw
- Tubshowr
Kitchen
- Country Kitchen
Lot Information
- Level Lot
Property Features
- Fireplace: 1
- Fireplace: Living Room
- Fireplace: Wood Burning
Heating and Cooling
- Radiators - Steam
- Baseboard - Electric
- Window A/C(s)
Basement Information
- Unfinished
- Full
Flooring
- Tile
- Wood
Exterior Features
- Stucco
- Roof: Asphalt Shingle
Utility Information
- Utilities: Gas-Natural, Public Water, Electric
- Sewer: Public Sewer
- Fuel: Gas-Natural, Electric
School Information
- Middle School: Glen Rck M
- High School: Glen Rck H
Garage
- Carport-Attached
Parking
- 1 Car Width
Living Area
- 2,214 sqft
Additional Information: Ridgewood | 201-747-3916
Location
Estimated Monthly Mortgage Payment
*Based on Fixed Interest Rate withe a 30 year term, principal and interest only
Listing price
Down payment
%
Interest rate
%Mortgage calculator estimates are provided by Coldwell Banker Real Estate LLC and are intended for information use only. Your payments may be higher or lower and all loans are subject to credit approval.
Disclaimer: The data displayed relating to real estate for sale comes in part from the IDX Program of the Garden State Multiple Listing Service, L.L.C. Real Estate listings held by other brokerage firms are marked as IDX Listing.Information deemed reliable but not guaranteed. Listing Data Copyright 2026 Garden State Mulitple Listing Service, L.L.C. All rights reserved
Notice: The dissemination of listings displayed herein does not constitute the consent required by N.J.A.C. 11:5.6.1(n) for the advertisement of listings exclusively for sale by another broker. Any such consent must be obtained inwriting from the listing broker.
This information is being provided for Consumers’ personal, non-commercial use and may not be used for anypurpose other than to identify prospective properties Consumers may be interested in purchasing.
Notice: The dissemination of listings displayed herein does not constitute the consent required by N.J.A.C. 11:5.6.1(n) for the advertisement of listings exclusively for sale by another broker. Any such consent must be obtained inwriting from the listing broker.
This information is being provided for Consumers’ personal, non-commercial use and may not be used for anypurpose other than to identify prospective properties Consumers may be interested in purchasing.


