
Listing Courtesy of:  NJMLS / Listed By: Deborah "Debbie" Sirico, Coldwell Banker Realty
 NJMLS / Listed By: Deborah "Debbie" Sirico, Coldwell Banker Realty
 195 Hamilton Avenue Glen Rock, NJ 07452
Active (1 Days)
$1,050,000 (USD)
OPEN HOUSE TIMES
-
OPENSun, Sep 201:00 pm - 4:00 pm
Description
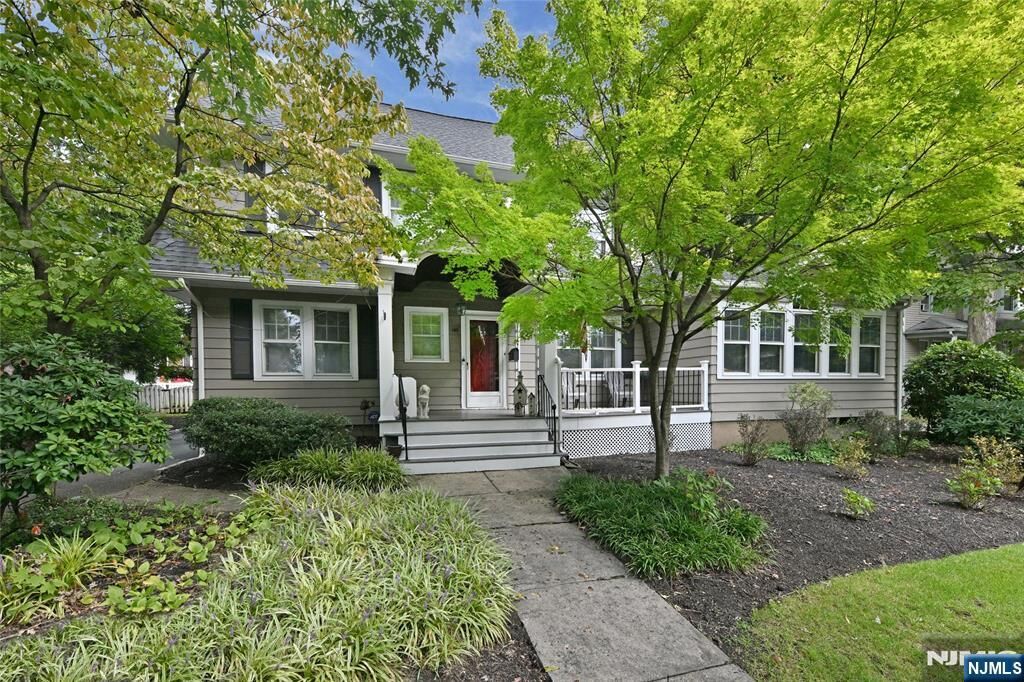
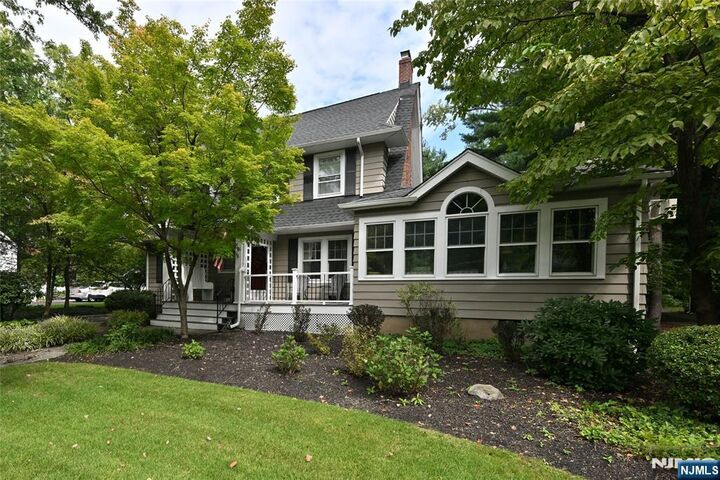
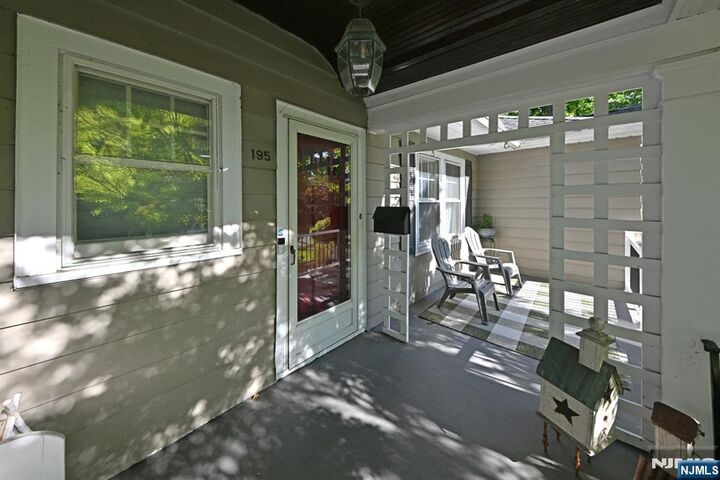
Amazing Colonial Home situated on a beautiful 75 x 135 setting in Prime Glen Rock location! Over 2500 sq. ft. of character and amazing space for entertaining. The front porch welcomes you and leads to the spacious entry foyer. The formal dining room opens to the butler's pantry and leads to the large, wonderful kitchen with amazing counter space and stainless-steel appliances. The formal living room is also grand offering a wood burning fireplace and opens to the immense family room with cathedral ceiling, front and back windows and an additional wood burning fireplace! Just Incredible! The 2nd floor offers the primary bedroom with 3 closets, 2 spacious bedrooms and full bath. 3rd floor offers an additional 2 bedrooms and full bath. And that's not all as the basement is fully finished offering a large recreation room, laundry room, full bath and utility/storage room. This home is a Gem and the layout is incredible. Now step outside to the large deck overlooking the deep rear yard and the 1.5 car garage! Privacy and beauty abounds! So close to Glen Rock's highly rated schools, parks, shopping, transportation, and all that the town of Glen Rock has to offer! Love where you live!!!
MLS #:
26035359
26035359
Taxes
$22,554
$22,554
Lot Size
10,123 SQFT
10,123 SQFT
Type
Single-Family Home
Single-Family Home
Style
Other
Other
County
Bergen County
Bergen County
Listed By
Deborah "Debbie" Sirico, Coldwell Banker Realty
Source
NJMLS
Last checked Sep 18 2026 at 10:36 AM GMT+0000
NJMLS
Last checked Sep 18 2026 at 10:36 AM GMT+0000
Bathroom Details
- Full Bathrooms: 3
- Half Bathroom: 1
Lot Information
- Regular
Property Features
- Fireplace: 2 Fireplaces
Heating and Cooling
- Baseboard
- Steam
- Natural Gas
- Zoned
- Central Air
- Window Unit(s)
- Attic Fan
Basement Information
- Finished
Pool Information
- None
Exterior Features
- Vinyl Siding
School Information
- Middle School: Glen Rock M.s.
- High School: Glen Rock H.s.
Parking
- Gar Opener
- Detached
Location
Estimated Monthly Mortgage Payment
*Based on Fixed Interest Rate withe a 30 year term, principal and interest only
Listing price
Down payment
%
Interest rate
%Mortgage calculator estimates are provided by Coldwell Banker Real Estate LLC and are intended for information use only. Your payments may be higher or lower and all loans are subject to credit approval.
Disclaimer: The data relating to the real estate for sale on this web site comes in part from the Internet Data Exchange Program of NJMLS. Real estate listings held by brokerage firms other than New Jersey are marked with the Internet Data Exchange logo and information about them includes the name of the listing brokers. Some properties listed with the participating brokers do not appear on this website at the request of the seller. Listings of brokers that do not participate in Internet Data Exchange do not appear on this website.
All information deemed reliable but not guaranteed. Last Data Updated: 9/18/26 03:36.
Source: New Jersey Multiple Listing Service. Inc.
© 2026 New Jersey Multiple Listing Service, Inc. All rights reserved.
 The data relating to the real estate for sale on this web site comes in part from the Internet Data Exchange Program of NJMLS. Real estate listings held by brokerage firms other than New Jersey are marked with the Internet Data Exchange logo and information about them includes the name of the listing brokers. Some properties listed with the participating brokers do not appear on this website at the request of the seller. Listings of brokers that do not participate in Internet Data Exchange do not appear on this website.
All information deemed reliable but not guaranteed. Last Data Updated: 9/18/26 03:36.
Source: New Jersey Multiple Listing Service. Inc.
© 2026 New Jersey Multiple Listing Service, Inc. All rights reserved.


