
Listing Courtesy of: GARDEN STATE MLS - IDX / Listed By: Lori Intoccia, Coldwell Banker Realty - Contact: 201-874-2749
7 Wolfs Corner Rd Green Twp., NJ 07860
Coming Soon
$650,000 (USD)
OPEN HOUSE TIMES
-
OPENSat, Aug 812 noon - 3:00 pm
Description
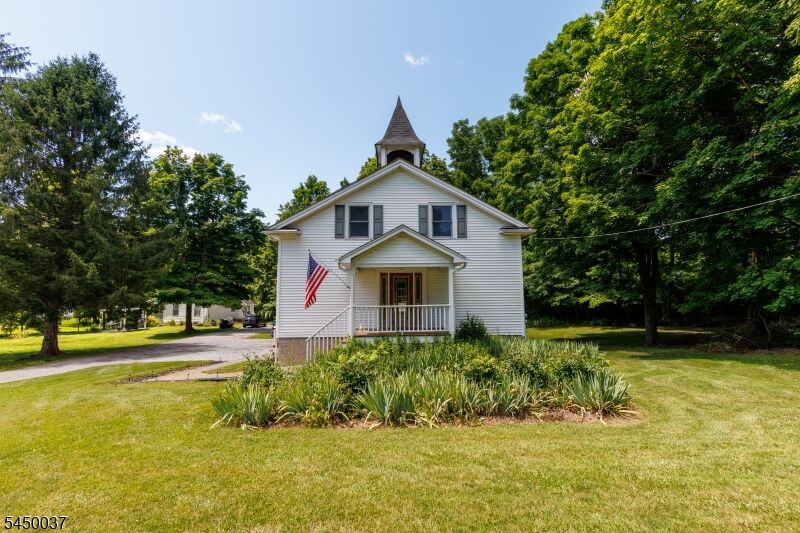
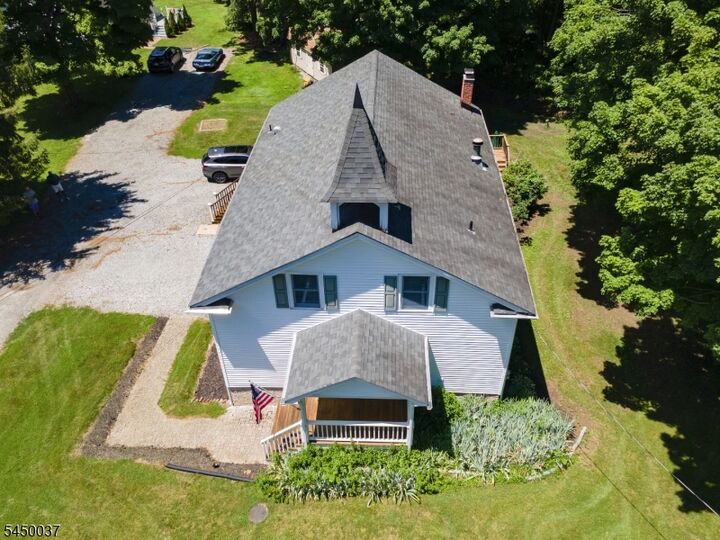
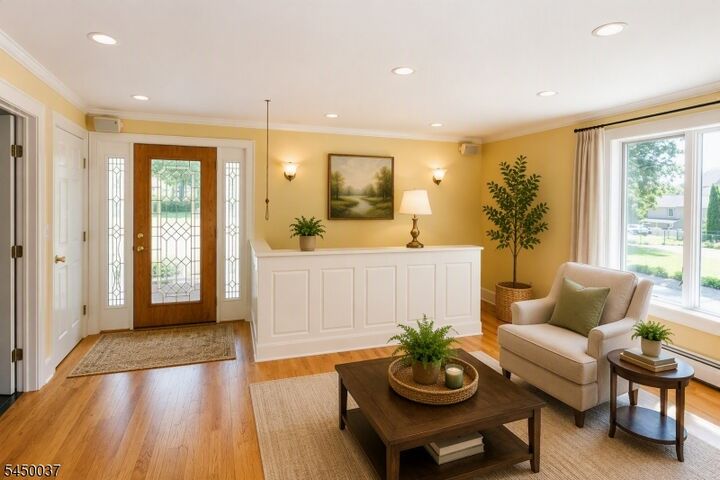
Few properties possess the power to captivate you completely from your very first step inside, creating an atmosphere so warm that you cannot imagine ever leaving. You have arrived! Steeped in history, this masterfully reimagined 1850 schoolhouse (w/working bell!) sits in Green's quaint neighborhood commercial district & showcases imoressive custom carpentry & premium finishes. The main level offers an open floor plan under soaring ceilings anchored by a cozy wood-burning fireplace & features a dramatic 20x20 floor-to-ceiling bank of illuminated windows. A mahogany porch and leaded door greets guests. For outdoor enjoyment, the main level flows seamlessly out to an inviting white cedar deck. The upper level is dedicated to a private Primary Loft sanctuary. This sophisticated retreat BOAsts a private screened balcony (the perfect spot to unwind with a good book!), 2 walk-ins, a separate workspace, vanity area & built-in cabinetry. The sumptuous en-suite Bath is a true oasis w/its own gas fireplace, dual-headed shower, water closet & an inviting whirlpool tub. The versatile walk-out lower level is currently configured and approved as a salon business. W/its private & handicap-accessible entrances, separate electric service, Full Bath, & two additional rooms, this layout would easily serve as a Guest Suite. Built & maintained with uncompromising materials & skill, this unique property offers an unparalleled lifestyle. Come home today! (Some pics AI enhanced/staged)
MLS #:
4044960
4044960
Taxes
$9,780(2025)
$9,780(2025)
Lot Size
0.42 acres
0.42 acres
Type
Single-Family Home
Single-Family Home
Year Built
1850
1850
Style
Converted Structure
Converted Structure
County
Sussex County
Sussex County
Listed By
Lori Intoccia, Coldwell Banker Realty, Contact: 201-874-2749
Source
GARDEN STATE MLS - IDX
Last checked Aug 5 2026 at 10:52 PM GMT+0000
GARDEN STATE MLS - IDX
Last checked Aug 5 2026 at 10:52 PM GMT+0000
Bathroom Details
- Full Bathrooms: 2
- Half Bathroom: 1
Interior Features
- Smokedet
- Codetect
- Ceilhigh
- Wlkincls
- Stallshw
- Jacuztyp
Kitchen
- Center Island
Subdivision
- Neighborhood Commercial
Lot Information
- Wooded Lot
- Open Lot
Property Features
- Fireplace: 1
- Fireplace: Living Room
- Fireplace: Wood Burning
- Fireplace: Gas Fireplace
- Fireplace: Bedroom 1
- Fireplace: Bathroom
Heating and Cooling
- Baseboard - Hotwater
- Multi-Zone
- Central Air
Basement Information
- Full
- Finished
- Walkout
Flooring
- Carpeting
- Laminate
- Tile
- Wood
Exterior Features
- Vinyl Siding
- Roof: Asphalt Shingle
Utility Information
- Utilities: Electric, Well
- Sewer: Septic
- Fuel: Oil Tank Above Ground - Inside
Parking
- Common
Living Area
- 2,158 sqft
Additional Information: Sparta | 201-874-2749
Location
Estimated Monthly Mortgage Payment
*Based on Fixed Interest Rate withe a 30 year term, principal and interest only
Listing price
Down payment
%
Interest rate
%Mortgage calculator estimates are provided by Coldwell Banker Real Estate LLC and are intended for information use only. Your payments may be higher or lower and all loans are subject to credit approval.
Disclaimer: The data displayed relating to real estate for sale comes in part from the IDX Program of the Garden State Multiple Listing Service, L.L.C. Real Estate listings held by other brokerage firms are marked as IDX Listing.Information deemed reliable but not guaranteed. Listing Data Copyright 2026 Garden State Mulitple Listing Service, L.L.C. All rights reserved
Notice: The dissemination of listings displayed herein does not constitute the consent required by N.J.A.C. 11:5.6.1(n) for the advertisement of listings exclusively for sale by another broker. Any such consent must be obtained inwriting from the listing broker.
This information is being provided for Consumers’ personal, non-commercial use and may not be used for anypurpose other than to identify prospective properties Consumers may be interested in purchasing.
Notice: The dissemination of listings displayed herein does not constitute the consent required by N.J.A.C. 11:5.6.1(n) for the advertisement of listings exclusively for sale by another broker. Any such consent must be obtained inwriting from the listing broker.
This information is being provided for Consumers’ personal, non-commercial use and may not be used for anypurpose other than to identify prospective properties Consumers may be interested in purchasing.


