
Listing Courtesy of: GARDEN STATE MLS - IDX / Listed By: Lori Intoccia, Coldwell Banker Realty - Contact: 201-874-2749
97 Creek Rd Green Twp., NJ 07821
Coming Soon
$539,000 (USD)
OPEN HOUSE TIMES
-
OPENSat, Oct 241:00 pm - 3:00 pm
Description
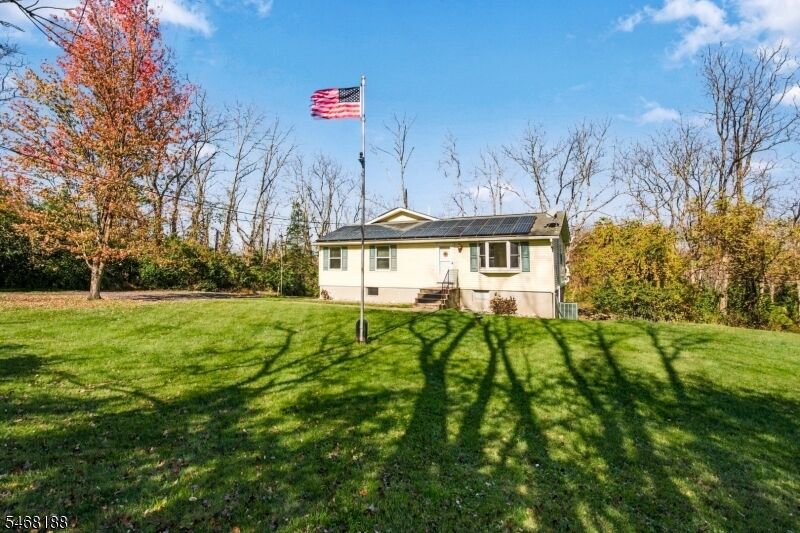
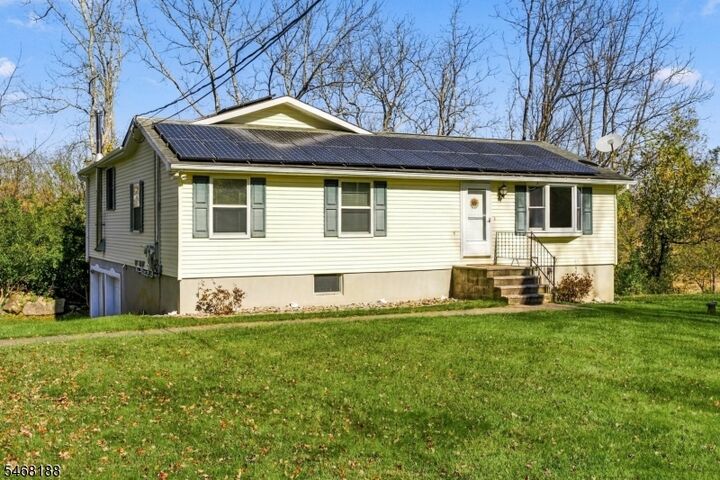
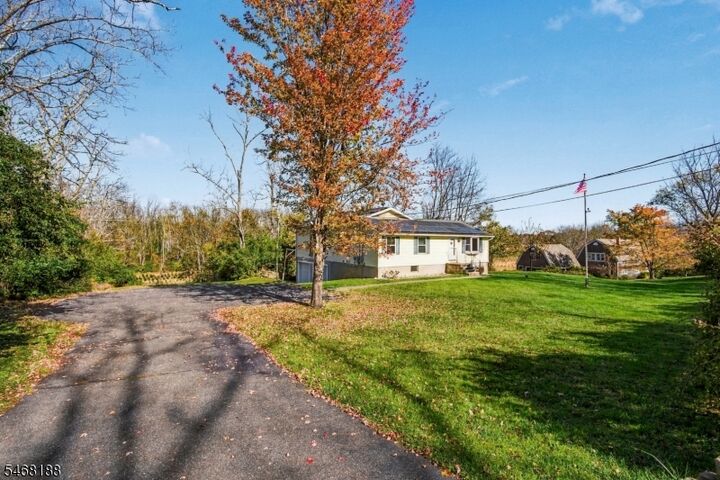
Calling all car buffs, woodworkers, & hobbyists! If you've been searching for the ultimate workspace paired w/a beautiful custom home, this is the one! Set on a scenic country road backing to sprawling farmland, this unique property offers the perfect blend of utility & comfort. The standout feature is undoubtedly the oversized 2-Bay Garage w/12-ft ceilings & a 2-post 7,000-lb car hoist, plus an attached Workshop. Whether you're restoring classics or tackling major DIY projects, this setup is built to handle it all. Inside, the sprawling ranch floor plan feels open & genuinely inviting. The Living Room features a large bay window designed to frame the pastoral views, leading into a bright eat-in Kitchen & a dedicated home office. The Primary Suite, a thoughtful 2009 addition, serves as a cozy retreat w/soaring ceilings, walk-in closet & a relaxing bathroom complete w/radiant heat floors for those chilly mornings. Step directly from the Primary Suite onto a multi-tiered, maintenance-free deck. It's already wired for a hot tub, making it a peaceful spot to unwind while looking out over the expansive yard & verdant fields beyond. The lower level adds even more versatility w/a partially Finished Recreation Space, an additional Shop area, & a convenient Half Bath. With owned solar panels to keep energy costs low & a location that offers a seamless commute, this home is as practical as it is welcoming. Come discover why locals call this town, "New Jersey's best-kept secret!"
MLS #:
4060258
4060258
Taxes
$9,566(2025)
$9,566(2025)
Lot Size
1.5 acres
1.5 acres
Type
Single-Family Home
Single-Family Home
Year Built
1984
1984
Style
Ranch, Custom Home
Ranch, Custom Home
County
Sussex County
Sussex County
Listed By
Lori Intoccia, Coldwell Banker Realty, Contact: 201-874-2749
Source
GARDEN STATE MLS - IDX
Last checked Oct 21 2026 at 9:35 PM GMT+0000
GARDEN STATE MLS - IDX
Last checked Oct 21 2026 at 9:35 PM GMT+0000
Bathroom Details
- Full Bathrooms: 2
- Half Bathroom: 1
Interior Features
- Smokedet
- Codetect
- Ceilhigh
- Wlkincls
- Stallshw
- Tubshowr
Kitchen
- Eat-In Kitchen
Lot Information
- Wooded Lot
- Open Lot
Property Features
- Fireplace: 0
Heating and Cooling
- Baseboard - Electric
- Ductless Split Ac
Basement Information
- Walkout
- Finished-Partially
Flooring
- Carpeting
- Laminate
- Tile
Exterior Features
- Vinyl Siding
- Roof: Asphalt Shingle
Utility Information
- Utilities: Electric, Well
- Sewer: Septic, Septic 3 Bedroom Town Verified
- Fuel: Electric, Solar-Owned
School Information
- Elementary School: Green Hls
- Middle School: Green Hls
- High School: Newton
Garage
- See Remarks
- Oversize Garage
Parking
- Blacktop
Living Area
- 1,657 sqft
Additional Information: Sparta | 201-874-2749
Location
Estimated Monthly Mortgage Payment
*Based on Fixed Interest Rate withe a 30 year term, principal and interest only
Listing price
Down payment
%
Interest rate
%Mortgage calculator estimates are provided by Coldwell Banker Real Estate LLC and are intended for information use only. Your payments may be higher or lower and all loans are subject to credit approval.
Disclaimer: The data displayed relating to real estate for sale comes in part from the IDX Program of the Garden State Multiple Listing Service, L.L.C. Real Estate listings held by other brokerage firms are marked as IDX Listing.Information deemed reliable but not guaranteed. Listing Data Copyright 2026 Garden State Mulitple Listing Service, L.L.C. All rights reserved
Notice: The dissemination of listings displayed herein does not constitute the consent required by N.J.A.C. 11:5.6.1(n) for the advertisement of listings exclusively for sale by another broker. Any such consent must be obtained inwriting from the listing broker.
This information is being provided for Consumers’ personal, non-commercial use and may not be used for anypurpose other than to identify prospective properties Consumers may be interested in purchasing.


