
Listing Courtesy of: GARDEN STATE MLS - IDX / Listed By: Leila Finelli, Coldwell Banker Realty - Contact: 908-447-1534
1709 Washington Valley Drive Greenwich Twp., NJ 08886
Coming Soon
$679,000 (USD)
OPEN HOUSE TIMES
-
OPENSat, Oct 1012 noon - 3:00 pm
Description
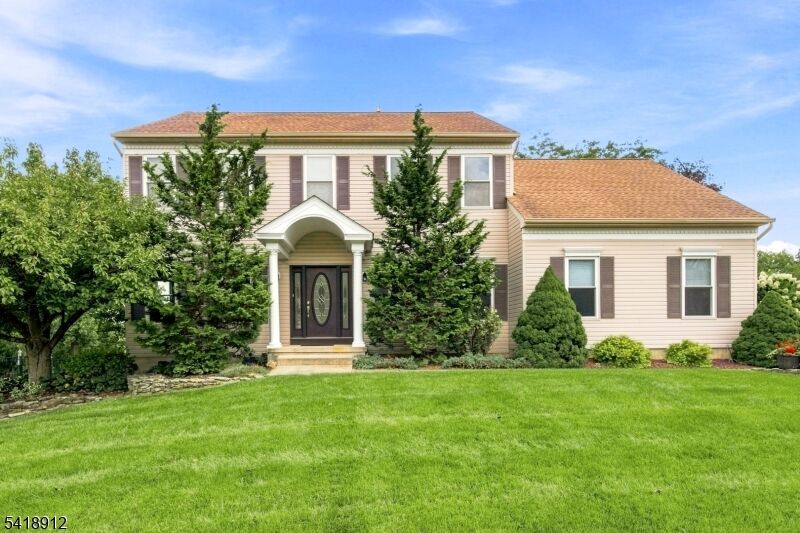
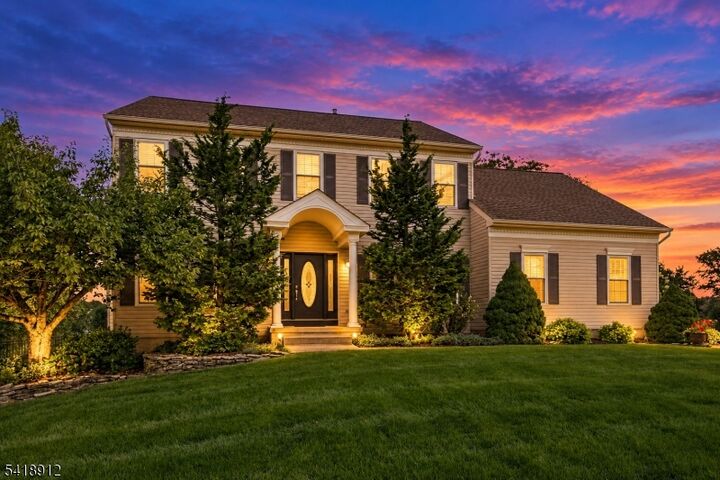
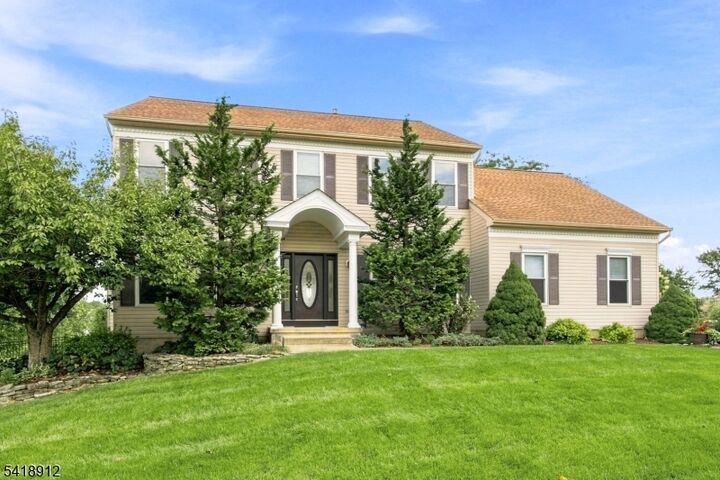
Welcome home to this beautifully maintained, sun-filled "Bancroft Model" home in desirable Greenwich Chase, where timeless elegance meets everyday comfort. Lovely landscaping creates an inviting first impression, and a grand foyer welcomes you into an open, airy layout enhanced by imported Italian stone flooring, hardwood floors, and comfortable carpeted spaces. At the heart of the home, a beautifully remodeled kitchen features a center island and flows seamlessly into the spacious family room, where a brick gas fireplace adds warmth to cozy evenings. Step outside to the expansive patio, perfect for dining under the stars, gathering with friends, or enjoying a quiet morning coffee. A walking path behind the home offers another way to enjoy the outdoors. A meticulous oversized garage. Generously sized bedrooms provide restful retreats, while the primary suite invites you to unwind in a remodeled ensuite bath with a rain shower, double sinks, and soaking tub. The partially finished basement, featuring brand-new carpeting and abundant storage, adds flexible space to suit your lifestyle. Thoughtful improvements include newer windows, roof, and HVAC system, a new front door and driveway, fresh paint, new carpeting, and remodeled bathrooms. Beautifully cared for and move-in ready, this home lets you settle in with ease. Conveniently located near Routes 78, 22, and 57, with easy access to shopping and restaurants. This inviting home blends refined living with everyday convenience.
MLS #:
4057274
4057274
Taxes
$11,742(2025)
$11,742(2025)
Lot Size
0.3 acres
0.3 acres
Type
Single-Family Home
Single-Family Home
Year Built
1996
1996
Style
Colonial
Colonial
County
Warren County
Warren County
Listed By
Leila Finelli, Coldwell Banker Realty, Contact: 908-447-1534
Source
GARDEN STATE MLS - IDX
Last checked Oct 7 2026 at 4:03 AM GMT+0000
GARDEN STATE MLS - IDX
Last checked Oct 7 2026 at 4:03 AM GMT+0000
Bathroom Details
- Full Bathrooms: 2
- Half Bathroom: 1
Interior Features
- Blinds
- Carbon Monoxide Detector
- Smoke Detector
- Fire Extinguisher
- High Ceilings
Kitchen
- Eat-In Kitchen
- Center Island
- Pantry
Subdivision
- Greenwich Chase
Lot Information
- Level Lot
- Open Lot
Property Features
- Fireplace: 1
- Fireplace: Family Room
- Fireplace: Gas Fireplace
Heating and Cooling
- Forced Hot Air
- Ceiling Fan
- Central Air
Basement Information
- Finished-Partially
Homeowners Association Information
- Dues: $330
Flooring
- Carpeting
- Tile
- Wood
- Stone
Exterior Features
- Vinyl Siding
- Roof: Asphalt Shingle
Utility Information
- Utilities: Gas-Natural, Public Water, Electric, All Underground
- Sewer: Public Sewer
- Fuel: Gas-Natural
School Information
- Elementary School: Greenwich
- Middle School: Stewrtsvle
- High School: Philipsbrg
Garage
- Built-In Garage
- Oversize Garage
Parking
- 2 Car Width
- Blacktop
Additional Information: Chester | 908-447-1534
Location
Estimated Monthly Mortgage Payment
*Based on Fixed Interest Rate withe a 30 year term, principal and interest only
Listing price
Down payment
%
Interest rate
%Mortgage calculator estimates are provided by Coldwell Banker Real Estate LLC and are intended for information use only. Your payments may be higher or lower and all loans are subject to credit approval.
Disclaimer: The data displayed relating to real estate for sale comes in part from the IDX Program of the Garden State Multiple Listing Service, L.L.C. Real Estate listings held by other brokerage firms are marked as IDX Listing.Information deemed reliable but not guaranteed. Listing Data Copyright 2026 Garden State Mulitple Listing Service, L.L.C. All rights reserved
Notice: The dissemination of listings displayed herein does not constitute the consent required by N.J.A.C. 11:5.6.1(n) for the advertisement of listings exclusively for sale by another broker. Any such consent must be obtained inwriting from the listing broker.
This information is being provided for Consumers’ personal, non-commercial use and may not be used for anypurpose other than to identify prospective properties Consumers may be interested in purchasing.
Notice: The dissemination of listings displayed herein does not constitute the consent required by N.J.A.C. 11:5.6.1(n) for the advertisement of listings exclusively for sale by another broker. Any such consent must be obtained inwriting from the listing broker.
This information is being provided for Consumers’ personal, non-commercial use and may not be used for anypurpose other than to identify prospective properties Consumers may be interested in purchasing.


