
Listing Courtesy of: GARDEN STATE MLS - IDX / Listed By: Leila Finelli, Coldwell Banker Realty - Contact: 908-447-1534
213 Arbor Drive Greenwich Twp., NJ 08886
Coming Soon
$689,000 (USD)
OPEN HOUSE TIMES
-
OPENSat, Oct 1712 noon - 3:00 pm
Description
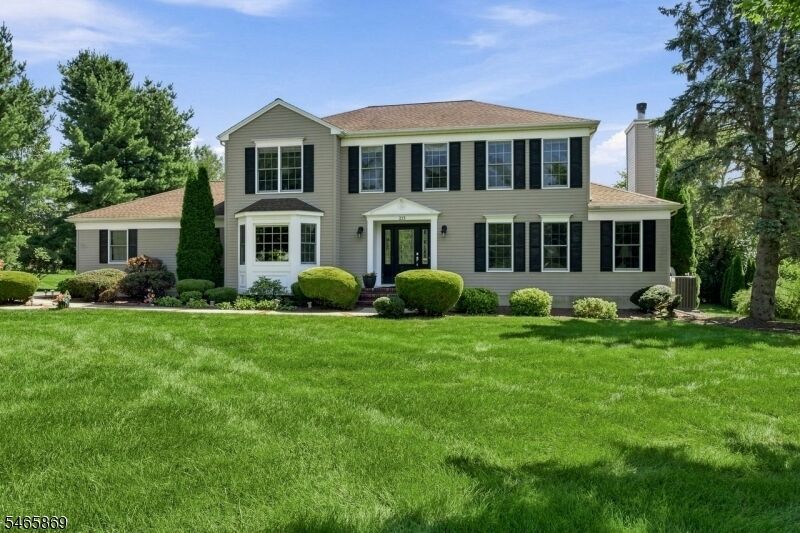
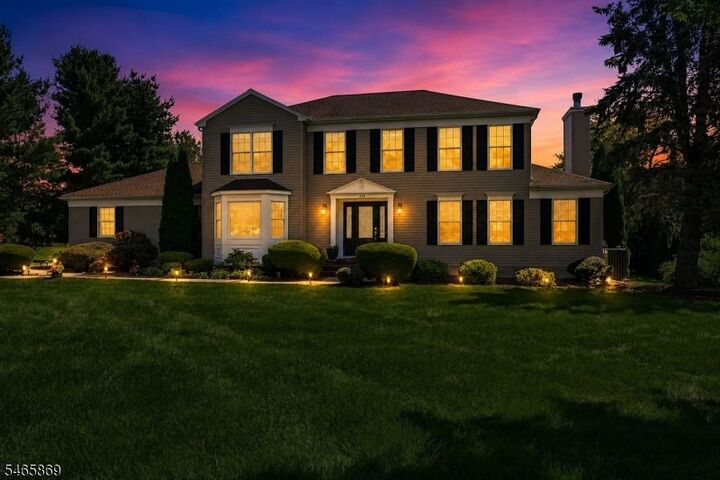
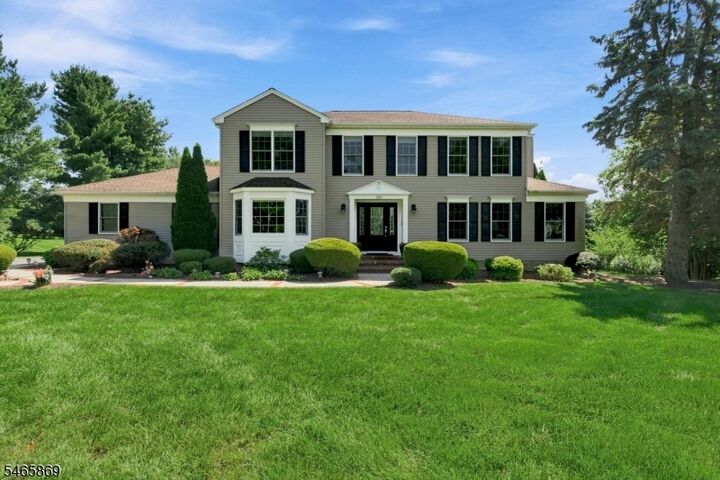
Welcome to this stunning Colonial, where bright, airy spaces, thoughtful details, and beautiful surroundings make a wonderful first impression. Set in the peaceful, sought-after Pacesetter development, this home sits on an acre+ of level, park-like grounds. A custom walkway and lovely landscaping welcome you, while the backyard invites you to relax or entertain by the pool, Trex deck (2022), and patio. The family room's brick fireplace is a natural gathering place and opens to a spacious kitchen with granite countertops, a center island, tiled backsplash, custom soft-close cabinetry, and pot-and-pan drawers. French doors connect the family room and living room. A formal dining room is perfect for entertaining. Custom trim and molding, wood floors, and carpeting add character throughout. Upstairs, the spacious primary suite features a coffered ceiling, walk-in closet, and an ensuite bath with a cathedral ceiling, skylight, separate shower, and jetted tub. Three additional bedrooms and an updated hall bath with double sinks and a tiled floor complete the second level. The finished, carpeted basement offers a den, gym, office with French doors, gaming area, and abundant storage, plus a separate heating unit. Recent improvements include a new driveway (2022) and HVAC system (2022), a washer (2025), a hot water heater (2026), and a dryer (2026). Conveniently near Routes 78, 22, and 57, plus shopping, restaurants, & local attractions. Enjoy a peaceful retreat amid rolling hills
MLS #:
4058949
4058949
Taxes
$12,042(2025)
$12,042(2025)
Lot Size
1.14 acres
1.14 acres
Type
Single-Family Home
Single-Family Home
Year Built
1992
1992
Style
Colonial
Colonial
County
Warren County
Warren County
Listed By
Leila Finelli, Coldwell Banker Realty, Contact: 908-447-1534
Source
GARDEN STATE MLS - IDX
Last checked Oct 15 2026 at 3:46 AM GMT+0000
GARDEN STATE MLS - IDX
Last checked Oct 15 2026 at 3:46 AM GMT+0000
Bathroom Details
- Full Bathrooms: 2
- Half Bathroom: 1
Interior Features
- Blinds
- Shades
- Smokedet
- Codetect
- Fireextg
- Wlkincls
- Jacuztyp
Kitchen
- Center Island
- Breakfast Bar
- Pantry
Subdivision
- Pacesetter
Lot Information
- Level Lot
- Open Lot
Property Features
- Fireplace: 1
- Fireplace: Family Room
Heating and Cooling
- 2 Units
- Forced Hot Air
- Multi-Zone
- Ceiling Fan
- Central Air
- 1 Unit
Basement Information
- Full
- Finished-Partially
Pool Information
- Above Ground
Flooring
- Carpeting
- Tile
- Wood
Exterior Features
- Vinyl Siding
- Roof: Asphalt Shingle
Utility Information
- Utilities: Gas-Natural, Public Water, Electric, All Underground
- Sewer: Septic
- Fuel: Gas-Natural
School Information
- Elementary School: Greenwich
- Middle School: Stewrtsvle
- High School: Philipsbrg
Garage
- Dooropnr
- Attached
- Inentrnc
Parking
- 2 Car Width
- Blacktop
Additional Information: Chester | 908-447-1534
Location
Estimated Monthly Mortgage Payment
*Based on Fixed Interest Rate withe a 30 year term, principal and interest only
Listing price
Down payment
%
Interest rate
%Mortgage calculator estimates are provided by Coldwell Banker Real Estate LLC and are intended for information use only. Your payments may be higher or lower and all loans are subject to credit approval.
Disclaimer: The data displayed relating to real estate for sale comes in part from the IDX Program of the Garden State Multiple Listing Service, L.L.C. Real Estate listings held by other brokerage firms are marked as IDX Listing.Information deemed reliable but not guaranteed. Listing Data Copyright 2026 Garden State Mulitple Listing Service, L.L.C. All rights reserved
Notice: The dissemination of listings displayed herein does not constitute the consent required by N.J.A.C. 11:5.6.1(n) for the advertisement of listings exclusively for sale by another broker. Any such consent must be obtained inwriting from the listing broker.
This information is being provided for Consumers’ personal, non-commercial use and may not be used for anypurpose other than to identify prospective properties Consumers may be interested in purchasing.
Notice: The dissemination of listings displayed herein does not constitute the consent required by N.J.A.C. 11:5.6.1(n) for the advertisement of listings exclusively for sale by another broker. Any such consent must be obtained inwriting from the listing broker.
This information is being provided for Consumers’ personal, non-commercial use and may not be used for anypurpose other than to identify prospective properties Consumers may be interested in purchasing.


