
Listing Courtesy of: BRIGHT IDX / Listed By: Thomas "Tom" Ciccarone, Coldwell Banker Realty; Joanne Liscovitz, Hillsborough/Montgomery
26 Rouser Way Hillsborough, NJ 08844
Coming Soon (1 Days)
$1,098,000 (USD)
OPEN HOUSE TIMES
-
OPENFri, Jul 244:00 pm - 7:00 pm
-
OPENSat, Jul 251:00 pm - 4:00 pm
Description
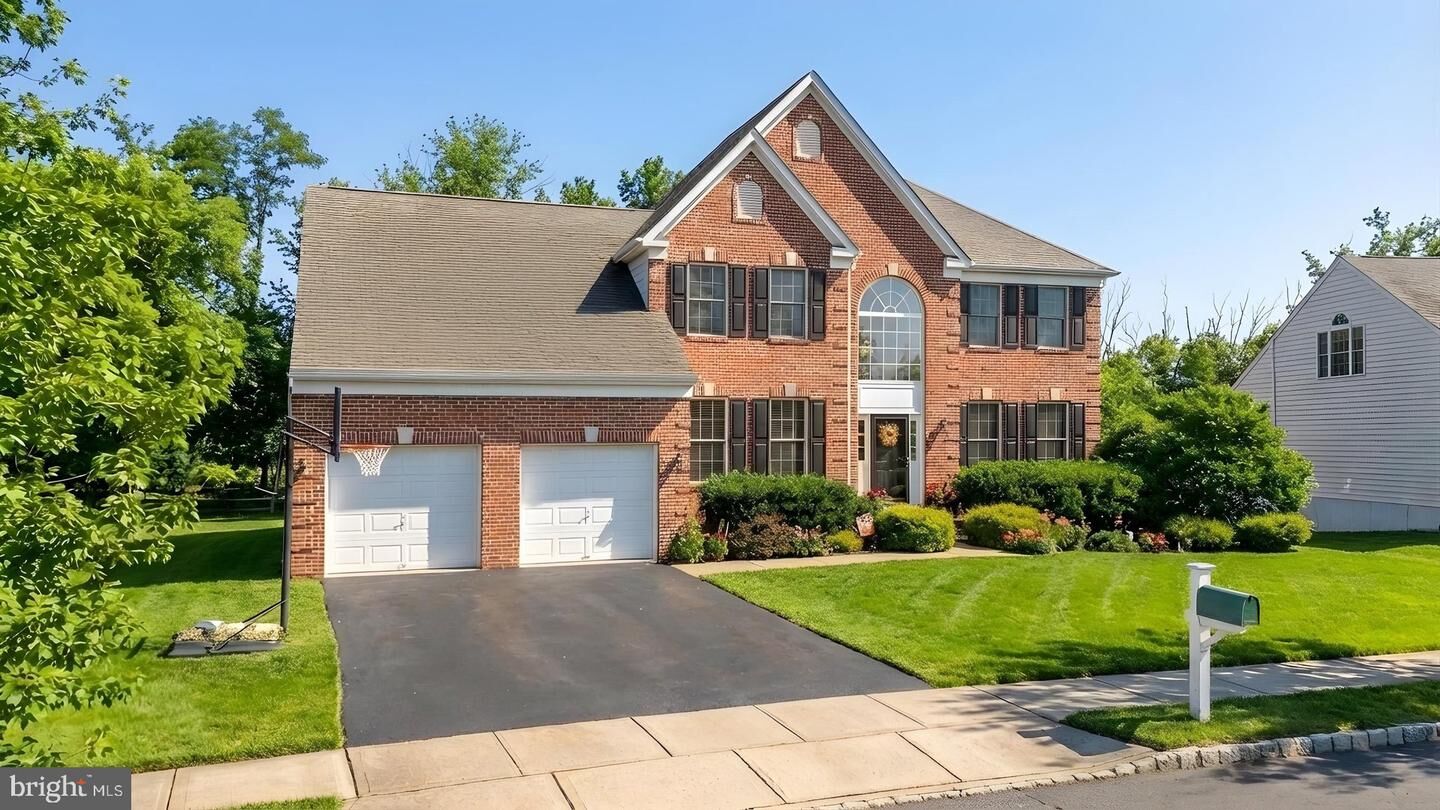
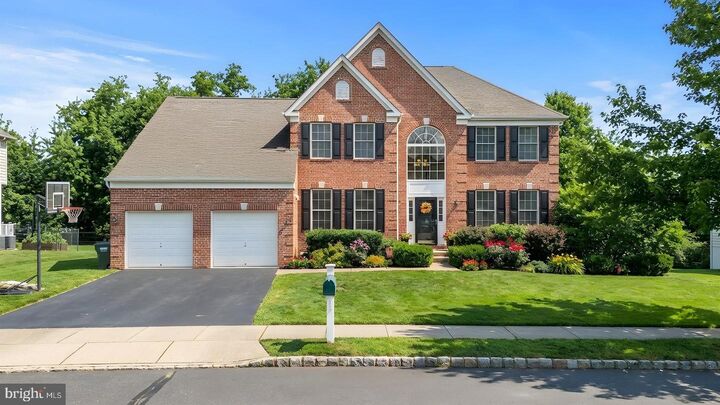
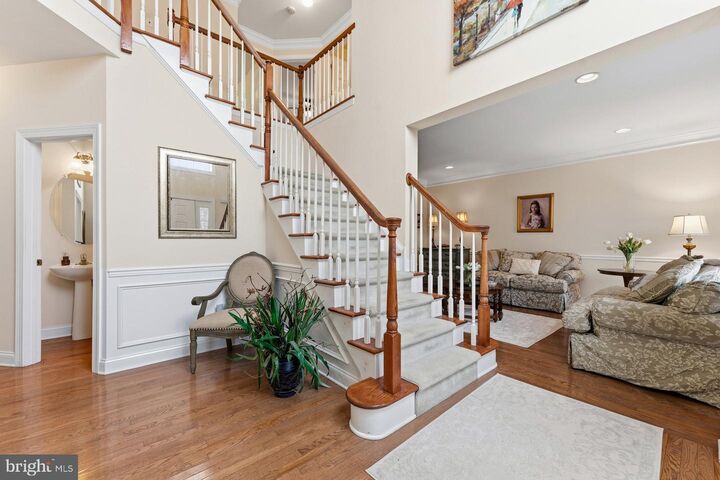
Nestled on a premium 0.62-acre lot in the highly desirable Parkside at Mountain View community, this beautifully maintained 4-bedroom, 2.5-bath colonial offers over 3,200 square feet of thoughtfully designed living space with a private backyard overlooking a wooded preserved area, providing exceptional privacy and a scenic natural setting. A soaring two-story foyer and gleaming hardwood floors create a warm and inviting first impression. The formal living and dining rooms provide the perfect setting for holidays and entertaining, while the heart of the home features an open-concept kitchen complete with stainless steel appliances, natural gas cooktop, built-in double ovens, abundant cabinetry, and generous counter space. The kitchen opens seamlessly into a spacious family room anchored by a stunning floor-to-ceiling stone fireplace, creating an ideal space for everyday living and gathering with family and friends. The main level also includes a private office or den, convenient laundry room, powder room, and sliding glass doors leading to a low-maintenance composite deck overlooking the peaceful backyard with an above-ground pool and plenty of room to relax or play. Upstairs, the expansive primary suite offers a private sitting room, two walk-in closets, and a spa-inspired ensuite bath featuring dual vanities, a soaking tub, and separate stall shower. Three additional generously sized bedrooms and a full hall bath complete the second floor. Conveniently located near shopping, restaurants, parks, and major commuting routes, all within the top-rated Hillsborough Township School District, this exceptional home combines comfort, space, and an unbeatable location.
MLS #:
NJSO2005848
NJSO2005848
Taxes
$19,675(2025)
$19,675(2025)
Lot Size
0.62 acres
0.62 acres
Type
Single-Family Home
Single-Family Home
Year Built
2008
2008
Style
Colonial
Colonial
School District
Hillsborough Township Public Schools
Hillsborough Township Public Schools
County
Somerset County
Somerset County
Listed By
Thomas "Tom" Ciccarone, Coldwell Banker Realty
Joanne Liscovitz, Coldwell Banker Realty
Joanne Liscovitz, Coldwell Banker Realty
Source
BRIGHT IDX
Last checked Jul 17 2026 at 5:49 PM GMT+0000
BRIGHT IDX
Last checked Jul 17 2026 at 5:49 PM GMT+0000
Bathroom Details
- Full Bathrooms: 2
- Half Bathroom: 1
Interior Features
- Dining Area
- Crown Moldings
- Window Treatments
- Wood Floors
- Cooktop
- Dishwasher
- Disposal
- Dryer
- Washer
- Refrigerator
- Oven - Wall
- Water Heater
- Walls/Ceilings: 2 Story Ceilings
- Walls/Ceilings: High
- Walls/Ceilings: Cathedral Ceilings
- Oven - Double
- Breakfast Area
- Family Room Off Kitchen
- Kitchen - Island
- Recessed Lighting
- Walls/Ceilings: Vaulted Ceilings
- Built-In Microwave
- Formal/Separate Dining Room
- Stainless Steel Appliances
- Attic
- Carpet
- Pantry
- Walk-In Closet(s)
- Walls/Ceilings: 9'+ Ceilings
- Ceiling Fan(s)
- Primary Bath(s)
- Bathroom - Tub Shower
- Bathroom - Soaking Tub
- Bathroom - Stall Shower
Subdivision
- Parkside At Mountain
Property Features
- Above Grade
- Fireplace: Mantel(s)
- Fireplace: Gas/Propane
- Fireplace: Stone
- Foundation: Concrete Perimeter
Heating and Cooling
- Zoned
- Forced Air
- Central A/C
- Ceiling Fan(s)
Basement Information
- Sump Pump
- Unfinished
- Full
- Poured Concrete
Pool Information
- Above Ground
Homeowners Association Information
- Dues: $750
Flooring
- Hardwood
- Carpet
- Ceramic Tile
Exterior Features
- Vinyl Siding
- Brick Front
- Roof: Asphalt
- Roof: Shingle
Utility Information
- Utilities: Cable Tv Available, Under Ground
- Sewer: Public Sewer
- Fuel: Natural Gas
School Information
- Elementary School: Woods Road
- Middle School: Hillsborough M.s.
- High School: Hillsborough H.s.
Stories
- 2
Living Area
- 3,210 sqft
Location
Estimated Monthly Mortgage Payment
*Based on Fixed Interest Rate withe a 30 year term, principal and interest only
Listing price
Down payment
%
Interest rate
%Mortgage calculator estimates are provided by Coldwell Banker Real Estate LLC and are intended for information use only. Your payments may be higher or lower and all loans are subject to credit approval.
Disclaimer: Copyright 2026 Bright MLS IDX. All rights reserved. This information is deemed reliable, but not guaranteed. The information being provided is for consumers’ personal, non-commercial use and may not be used for any purpose other than to identify prospective properties consumers may be interested in purchasing. Data last updated 7/17/26 10:49


