
Listing Courtesy of:  All Jersey MLS / Listed By: Varinder Singh Sandhu, Coldwell Banker Realty
 All Jersey MLS / Listed By: Varinder Singh Sandhu, Coldwell Banker Realty
 23 W Henry Place Iselin, NJ 08830
Active (1 Days)
$579,000 (USD)
OPEN HOUSE TIMES
-
OPENSat, Aug 81:00 pm - 4:00 pm
Description
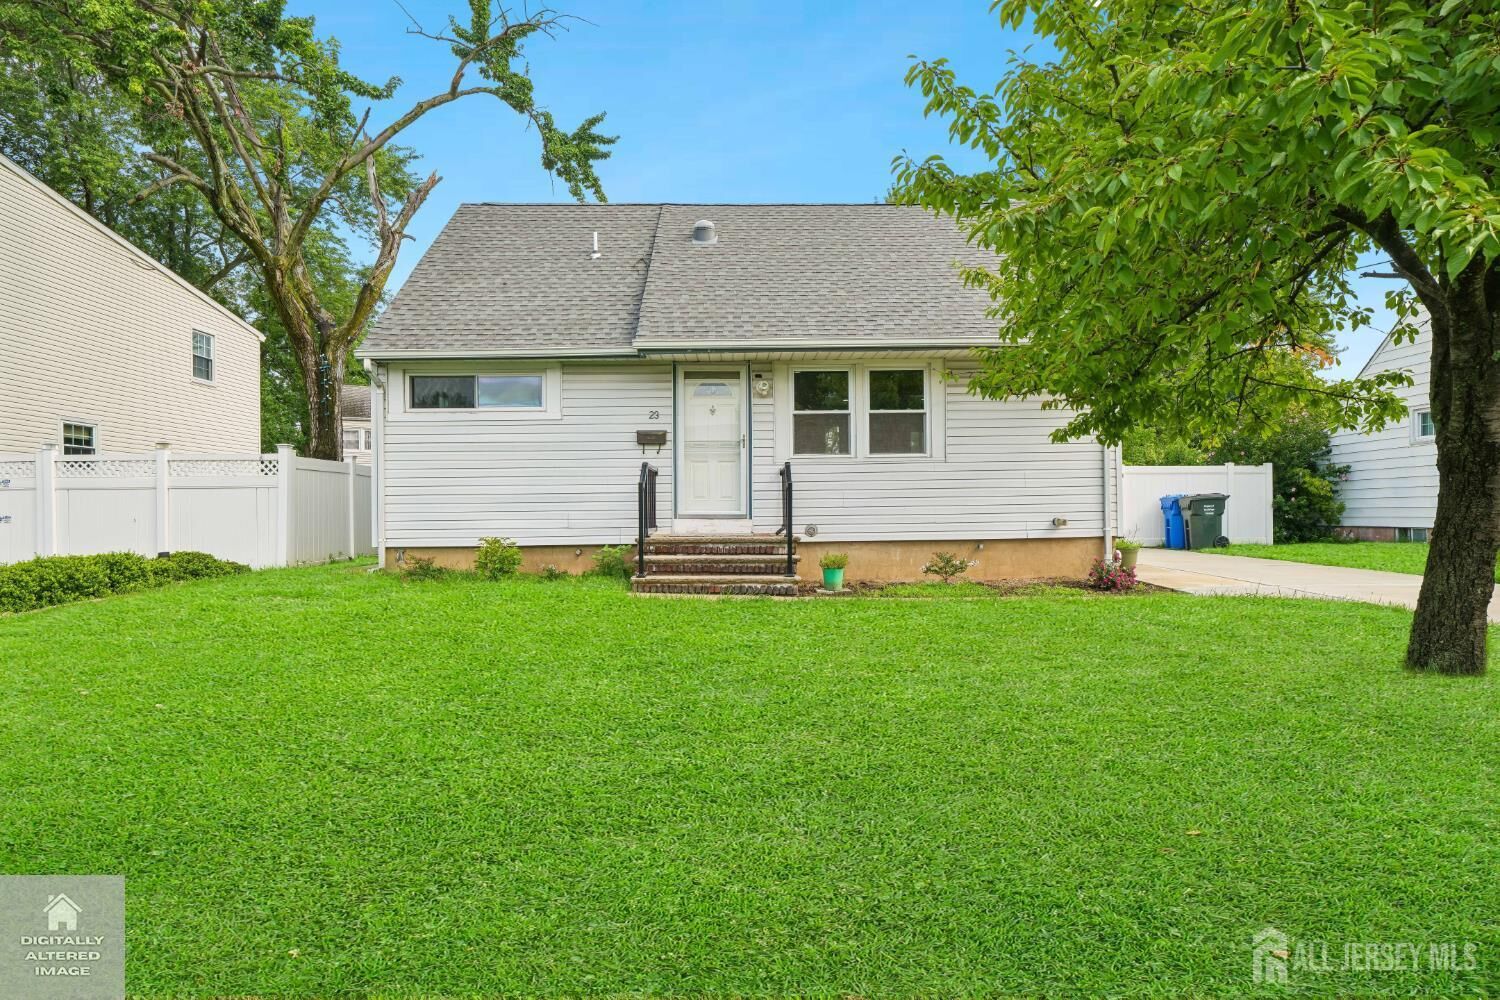
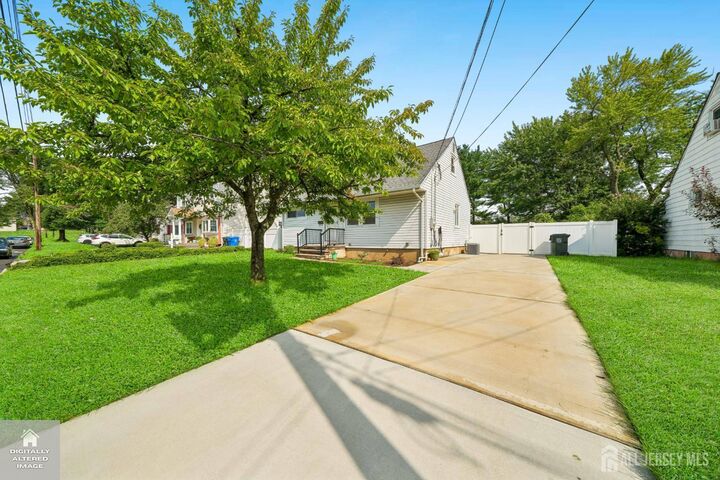
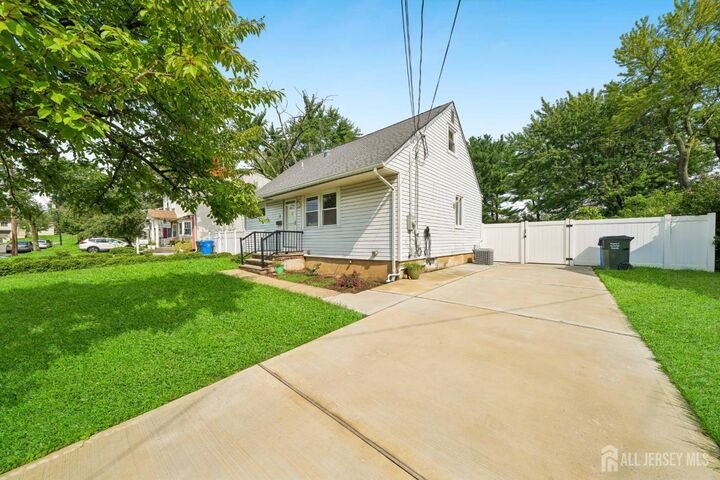
Welcome to 23 W Henry Place, Iselin. This 3-bedroom, 2-full-bath home has been thoughtfully updated and is ready for its next owner. A renovated kitchen anchors the main level, and fresh paint throughout gives the home a bright, move-in-ready feel. Central air conditioning and forced-air heat keep the home comfortable year-round. The fully finished basement adds valuable living space and features its own separate daylight entrance from the rear ideal for a home office, recreation room, or flexible bonus space. Outside, the property sits on a level 60 x 150 lot, offering generous outdoor room for entertaining, gardening, or play. Located minutes from Metropark Station with direct NJ Transit and Amtrak service to New York and Philadelphia, plus easy access to Route 1, the Garden State Parkway, and the NJ Turnpike. Shopping, dining, and everyday essentials are all close by. Schedule your private showing today.
MLS #:
2702210R
2702210R
Taxes
$9,489(2025)
$9,489(2025)
Lot Size
8,999 SQFT
8,999 SQFT
Type
Single-Family Home
Single-Family Home
Year Built
1948
1948
Style
Cape Cod
Cape Cod
School District
Woodbridge Township School Dis
Woodbridge Township School Dis
County
Middlesex County
Middlesex County
Community
Lincoln Manor
Lincoln Manor
Listed By
Varinder Singh Sandhu, Coldwell Banker Realty
Source
All Jersey MLS
Last checked Aug 8 2026 at 7:07 AM GMT+0000
All Jersey MLS
Last checked Aug 8 2026 at 7:07 AM GMT+0000
Bathroom Details
Interior Features
- Skylight
- 2 Bedrooms
- Bath Main
- Kitchen
- Living Room
- Refrigerator
- Gas Water Heater
- Dryer
- Gas Range/Oven
- Exhaust Fan
- Washer
- 3 Bedrooms
- Microwave
- Kitchen Exhaust Fan
- 1 Bedroom
- Windows: Skylight(s)
- Range
- Laundry: In Basement
- Bath Full
- None
Kitchen
- Eat-In Kitchen
- Kitchen Exhaust Fan
- Breakfast Bar
- Granite/Corian Countertops
Subdivision
- Lincoln Manor
Lot Information
- Level
Property Features
- Fireplace: 0
- Foundation: Full
- Foundation: Fully Finished
- Foundation: Basement
Heating and Cooling
- Forced Air
- Central Air
Basement Information
- Laundry Facilities
- Recreation Room
- Full
- Interior Entry
- Finished
- Daylight
- Storage Space
Flooring
- Wood
- See Remarks
Exterior Features
- Roof: Asphalt
Utility Information
- Utilities: Electricity Connected, Natural Gas Connected
- Sewer: Public Sewer
Parking
- Driveway
- On Street
- 1 Car Width
- 2 Cars Deep
Stories
- 2
Living Area
- 1,105 sqft
Location
Estimated Monthly Mortgage Payment
*Based on Fixed Interest Rate withe a 30 year term, principal and interest only
Listing price
Down payment
%
Interest rate
%Mortgage calculator estimates are provided by Coldwell Banker Real Estate LLC and are intended for information use only. Your payments may be higher or lower and all loans are subject to credit approval.
Disclaimer: Copyright 2026 All Jersey MLS. All rights reserved. This information is deemed reliable, but not guaranteed. The information being provided is for consumers’ personal, non-commercial use and may not be used for any purpose other than to identify prospective properties consumers may be interested in purchasing. Data last updated 8/8/26 00:07


