
 Listing Courtesy of: MONMOUTH COUNTY ASSOCIATION OF REALTORS / Listed By: Kathryn "Kathy" Decker, Coldwell Banker Realty
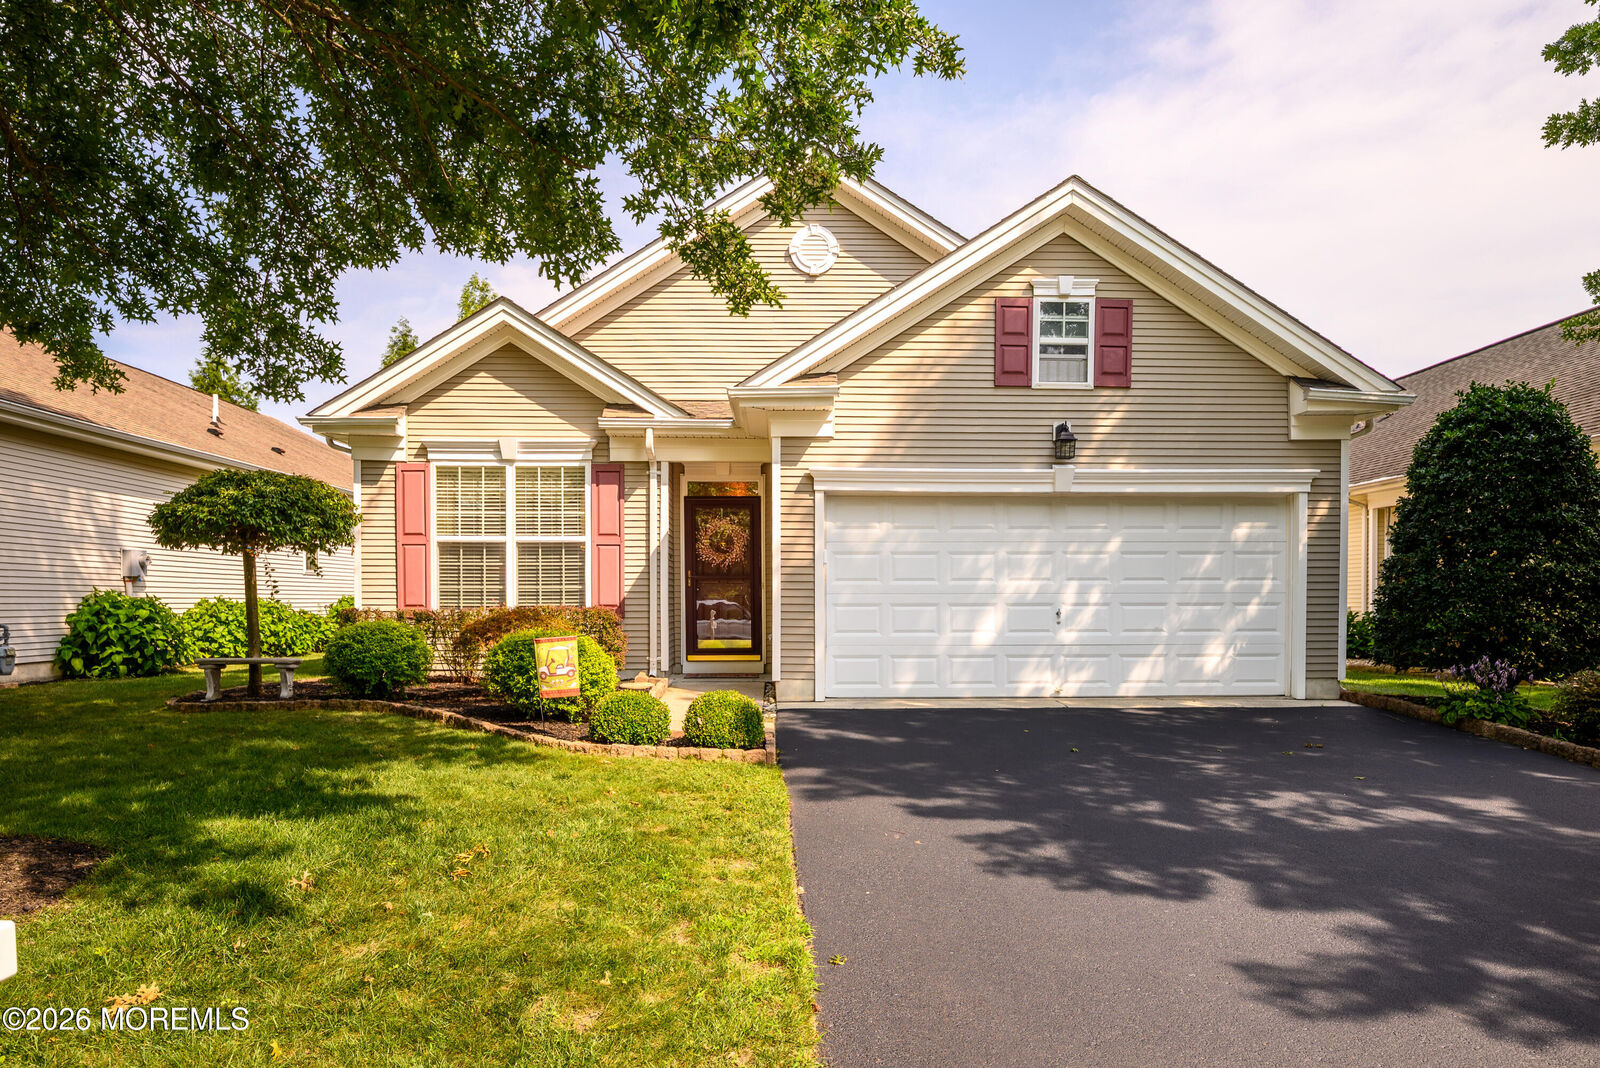
 75 Huntington Drive Jackson, NJ 08527
Active
$549,900 (USD)
OPEN HOUSE TIMES
-
OPENSun, Jul 191:00 pm - 3:00 pm
Description
MLS #:
22621857
22621857
Taxes
$7,276
$7,276
Lot Size
5,663 SQFT
5,663 SQFT
Type
Single-Family Home
Single-Family Home
Year Built
2005
2005
Style
Detached, Ranch
Detached, Ranch
County
Ocean County
Ocean County
Listed By
Kathryn "Kathy" Decker, Coldwell Banker Realty
Source
MONMOUTH COUNTY ASSOCIATION OF REALTORS
Last checked Jul 18 2026 at 3:37 AM GMT+0000
MONMOUTH COUNTY ASSOCIATION OF REALTORS
Last checked Jul 18 2026 at 3:37 AM GMT+0000
Bathroom Details
- Full Bathrooms: 2
Interior Features
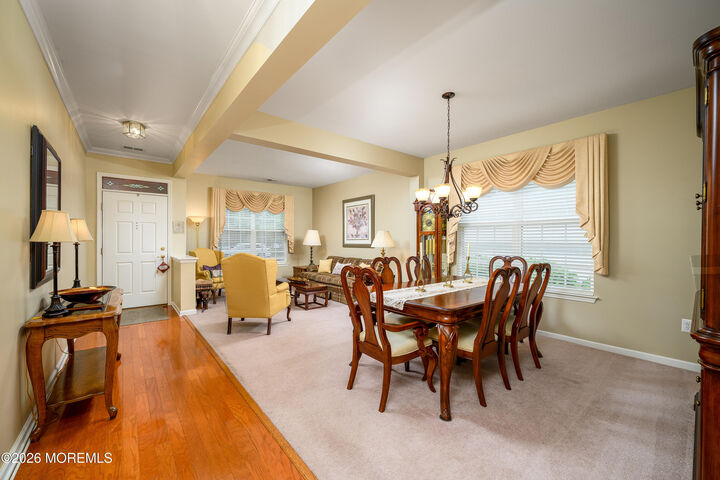
- Dec Molding
- Attic - Walk Up
- Ceilings - 9ft+ 1st Flr
- Recessed Lighting
Lot Information
- Oversized
Property Features
- Fireplace: False
Heating and Cooling
- Natural Gas
- Forced Air
- Central Air
Pool Information
- In Ground
- Common
- Indoor
Homeowners Association Information
- Dues: $334
Exterior Features
- Roof: Shingle
Utility Information
- Sewer: Public Sewer
Garage
- Attached Garage
Parking
- On Street
- Driveway
- Double Wide Drive
- Oversized
- Direct Access
Living Area
- 2,026 sqft
Location
Estimated Monthly Mortgage Payment
*Based on Fixed Interest Rate withe a 30 year term, principal and interest only
Listing price
Down payment
%
Interest rate
%Mortgage calculator estimates are provided by Coldwell Banker Real Estate LLC and are intended for information use only. Your payments may be higher or lower and all loans are subject to credit approval.
Disclaimer: Copyright 2026 Monmouth County Association of Realtors. All rights reserved. This information is deemed reliable, but not guaranteed. The information being provided is for consumers’ personal, non-commercial use and may not be used for any purpose other than to identify prospective properties consumers may be interested in purchasing. Data last updated 7/17/26 20:37



The heart of the home is the large Eat-in Kitchen with Center Island, 42'' cabinets, Granite Counters and SS appliances. The Kitchen flows seamlessly into the inviting Family Room, creating the perfect gathering space.
The Primary Suite offers a private retreat, while two additional Bedrooms provide flexibility for guests, home office or hobbies. A 2-car garage and walk-up attic provides exceptional storage Enjoy the vibrant Four Seasons Lifestyle! Residents take advantage of an impressive 24,000 sq ft Clubhouse featuring indoor & outdoor pools, state of the art fitness center, tennis, bocce & pickle ball courts, billiards, arts & crafts, card rooms, a ballroom, and an active calendar of clubs, fitness classes, social events, dances, holiday celebrations and organized trips- WHAT ARE YOU WAITING FOR! Live the life you deserve! All this and conveniently located near shopping, dining, major roadways, and the famous Jersey shore.