
Listing Courtesy of: GARDEN STATE MLS - IDX / Listed By: John Bernardo, Coldwell Banker Realty - Contact: 908-591-3177
29 N 8th St Kenilworth Boro, NJ 07033
Coming Soon (1 Days)
$1,150,000 (USD)
OPEN HOUSE TIMES
-
OPENSat, Aug 811:00 am - 2:00 pm
-
OPENSun, Aug 912 noon - 4:00 pm
Description
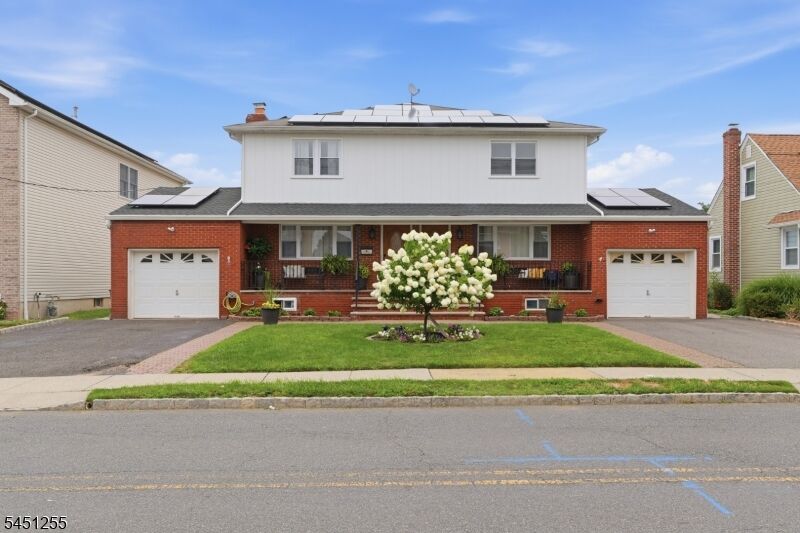
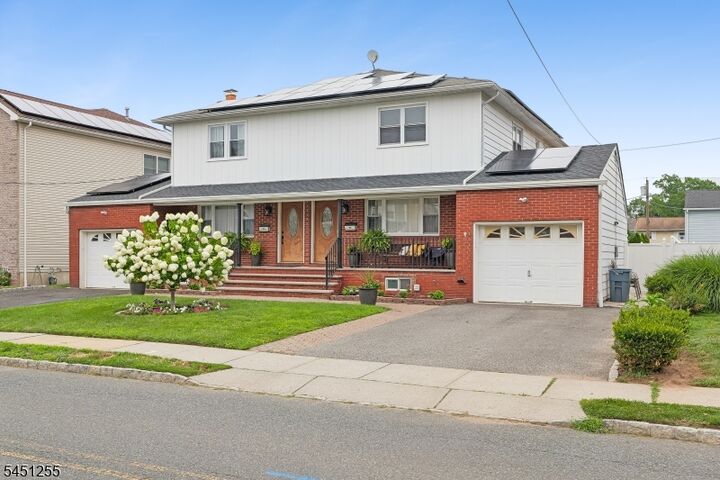
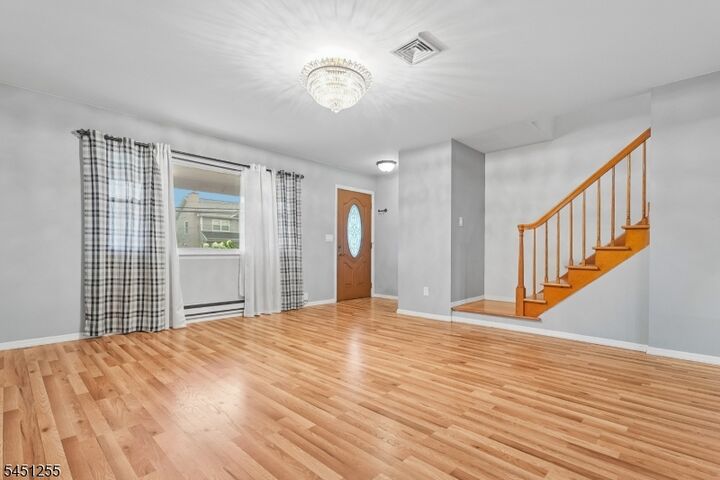
Exceptional investment opportunity in the heart of Kenilworth! This beautifully renovated side by side duplex offers incredible flexibility for investors and owner-occupants alike and will be delivered fully vacant at closing. Each spacious two-story unit features a private primary suite with its own en-suite bathroom. Unit 1 boasts a stunning open concept layout with a modern eat-in kitchen showcasing quartz countertops, a pot filler, wine rack, and seamless flow into the inviting living area perfect for everyday entertaining. The fully finished walkout basement is an entertainer's dream, complete with a beautifully renovated second kitchen, a cozy wood-burning fireplace, a full bathroom, and a generous bonus room ideal for a recreation room, home office, or guest space. Unit 2 offers a comfortable and functional layout featuring a bright living room, a well-appointed kitchen, a dedicated dining room, and a spacious basement with abundant storage. Both units enjoy private backyard spaces, creating the perfect setting for relaxing and or entertaining. Leased solar panels provide added energy efficiency while helping reduce electricity costs. Located near shopping, restaurants, parks, schools, major highways, and public transportation, this move in ready property offers outstanding convenience and endless possibilities. Whether you're looking to maximize rental income or live in one unit while renting the other, this duplex delivers unmatched long-term value.
MLS #:
4045037
4045037
Taxes
$19,762(2025)
$19,762(2025)
Lot Size
6,970 SQFT
6,970 SQFT
Type
Multifamily
Multifamily
Year Built
1974
1974
County
Union County
Union County
Listed By
John Bernardo, Coldwell Banker Realty, Contact: 908-591-3177
Source
GARDEN STATE MLS - IDX
Last checked Aug 6 2026 at 7:32 PM GMT+0000
GARDEN STATE MLS - IDX
Last checked Aug 6 2026 at 7:32 PM GMT+0000
Bathroom Details
- Full Bathrooms: 5
- Half Bathrooms: 2
Interior Features
- Carbon Monoxide Detector
- Smoke Detector
- Wood Floors
Lot Information
- Level Lot
Heating and Cooling
- 1 Unit
- Forced Hot Air
- Baseboard - Electric
- 2 Units
- Central Air
Basement Information
- Finished
- Walkout
Exterior Features
- Aluminum Siding
- Brick
- Vertical Siding
- Roof: Asphalt Shingle
Utility Information
- Utilities: Public Water, Electric, Gas In Street
- Sewer: Public Sewer
- Fuel: Electric, Solar-Leased
School Information
- Elementary School: Harding Es
- Middle School: D.brearley
- High School: D.brearley
Garage
- Garage Parking
- Attached Garage
Parking
- 1 Car Width
- Blacktop
Additional Information: Westfield | 908-591-3177
Location
Estimated Monthly Mortgage Payment
*Based on Fixed Interest Rate withe a 30 year term, principal and interest only
Listing price
Down payment
%
Interest rate
%Mortgage calculator estimates are provided by Coldwell Banker Real Estate LLC and are intended for information use only. Your payments may be higher or lower and all loans are subject to credit approval.
Disclaimer: The data displayed relating to real estate for sale comes in part from the IDX Program of the Garden State Multiple Listing Service, L.L.C. Real Estate listings held by other brokerage firms are marked as IDX Listing.Information deemed reliable but not guaranteed. Listing Data Copyright 2026 Garden State Mulitple Listing Service, L.L.C. All rights reserved
Notice: The dissemination of listings displayed herein does not constitute the consent required by N.J.A.C. 11:5.6.1(n) for the advertisement of listings exclusively for sale by another broker. Any such consent must be obtained inwriting from the listing broker.
This information is being provided for Consumers’ personal, non-commercial use and may not be used for anypurpose other than to identify prospective properties Consumers may be interested in purchasing.
Notice: The dissemination of listings displayed herein does not constitute the consent required by N.J.A.C. 11:5.6.1(n) for the advertisement of listings exclusively for sale by another broker. Any such consent must be obtained inwriting from the listing broker.
This information is being provided for Consumers’ personal, non-commercial use and may not be used for anypurpose other than to identify prospective properties Consumers may be interested in purchasing.


