
Listing Courtesy of:  All Jersey MLS / Listed By: Nydia Vergara, Coldwell Banker Realty
 All Jersey MLS / Listed By: Nydia Vergara, Coldwell Banker Realty
 13 W 5th Avenue Linden, NJ 07036
Active
$935,900 (USD)
OPEN HOUSE TIMES
-
OPENSun, Aug 21:00 pm - 3:00 pm
Description
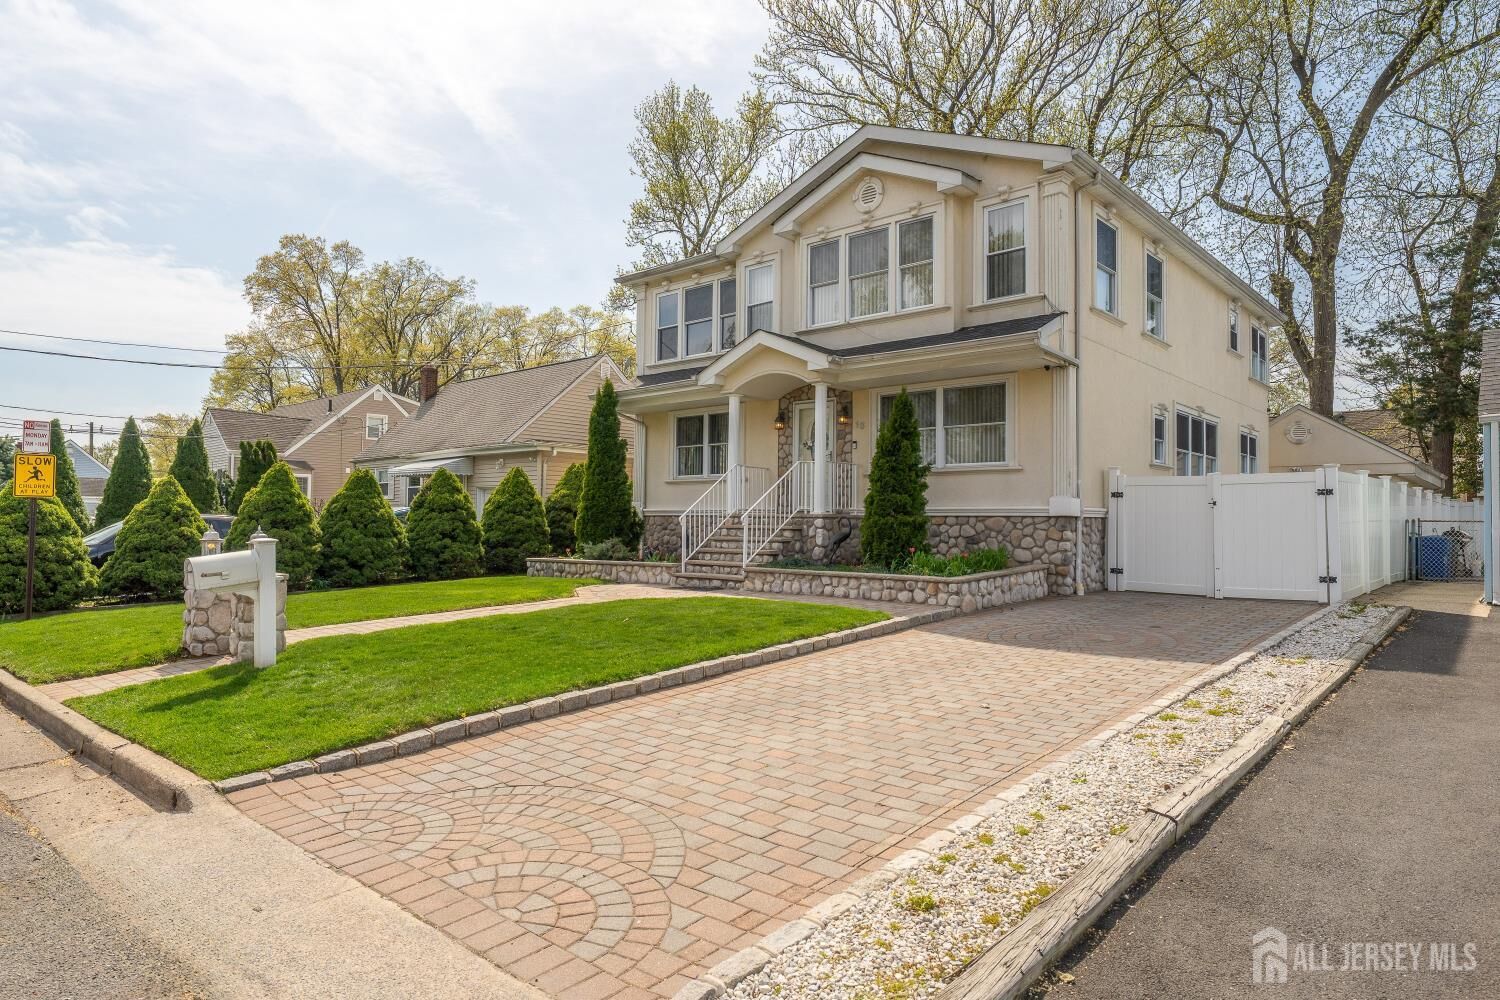
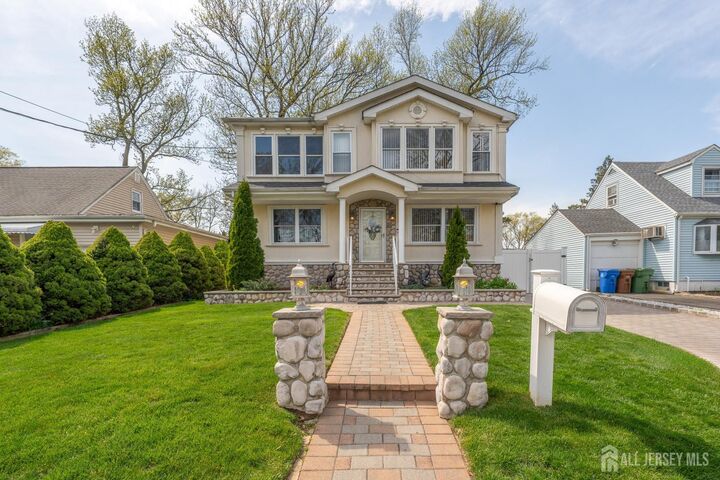
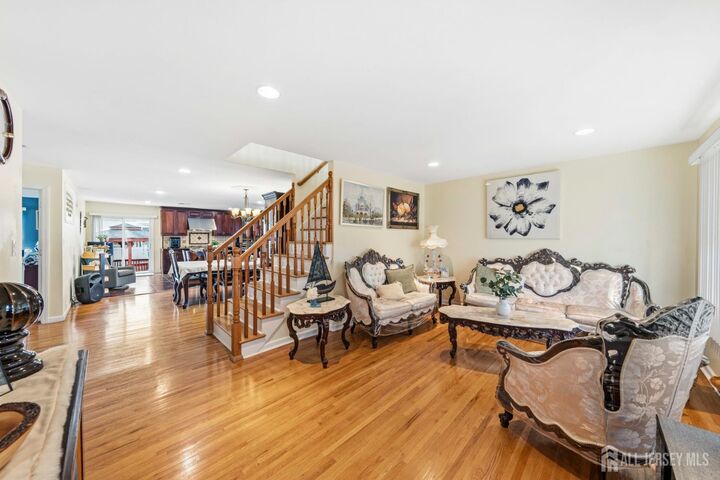
Welcome to this beautifully maintained and thoughtfully designed home, that perfectly blends elegance, comfort, and functionality. The inviting living room spaces showcase gleaming hardwood floors, flowing. The gourmet kitchen is a true centerpiece, featuring stainless steal appliances, custom cabinetry and ample space for cooking and entertaining, kitchen outfitted with top-of-the-line stainless steel appliances and a center island perfect for casual seating. Formal dining room space. . A generous great room boasts vaulted ceilings, rich hardwood floors, . The luxurious primary suite offers a private retreat with a private dressing room, and luxurious full bath with jacuzzi tub and stall shower, also, with a massive closet to meet all your storage needs. Hardwood floors throughout 1st and second floor. Open floor space. 4 generous sized bedrooms. New roof 2026 , The home also features finished basement with, full bath, and high ceilings-ideal for a home gym, recreation area, or additional living space. .Let your imagination decide its purpose! . This house is move in ready and designed to impress. The property setting in a desirable neighborhood that adds to the home's curb appeal and overall value. Don't miss the opportunity to make this remarkable home yours! Featuring throughout, this home was designed with an extensive list of quality
MLS #:
2701854R
2701854R
Taxes
$13,000(2025)
$13,000(2025)
Type
Single-Family Home
Single-Family Home
Year Built
1948
1948
Style
Colonial, Custom Home
Colonial, Custom Home
School District
Linden City School District
Linden City School District
County
Union County
Union County
Community
Sunny Side
Sunny Side
Listed By
Nydia Vergara, Coldwell Banker Realty
Source
All Jersey MLS
Last checked Aug 1 2026 at 12:04 AM GMT+0000
All Jersey MLS
Last checked Aug 1 2026 at 12:04 AM GMT+0000
Bathroom Details
Interior Features
- Other Room(s)
- 2 Bedrooms
- Dining Room
- Kitchen
- Living Room
- Refrigerator
- Gas Water Heater
- Gas Range/Oven
- 3 Bedrooms
- Microwave
- See Remarks
- Attic
- Electric Range/Oven
- 1 Bedroom
- 4 Bedrooms
- Laundry: In Basement
- Bath Full
Kitchen
- Eat-In Kitchen
- Separate Dining Area
- Granite/Corian Countertops
- Kitchen Island
Subdivision
- Sunny Side
Lot Information
- See Remarks
- Level
Property Features
- Fireplace: 1
- Fireplace: Decorative
- Foundation: Fully Finished
- Foundation: Basement
- Foundation: Garage
Heating and Cooling
- Forced Air
- Central Air
Basement Information
- Bath Full
- Laundry Facilities
- Utility Room
- Recreation Room
- Finished
Flooring
- Wood
- See Remarks
- Ceramic Tile
Exterior Features
- Roof: Asphalt
Utility Information
- Utilities: Underground Utilities
- Sewer: Public Sewer
Garage
- Garage
Parking
- See Remarks
- Additional Parking
- Garage
- 1 Car Width
- Detached
Stories
- 3
Location
Estimated Monthly Mortgage Payment
*Based on Fixed Interest Rate withe a 30 year term, principal and interest only
Listing price
Down payment
%
Interest rate
%Mortgage calculator estimates are provided by Coldwell Banker Real Estate LLC and are intended for information use only. Your payments may be higher or lower and all loans are subject to credit approval.
Disclaimer: Copyright 2026 All Jersey MLS. All rights reserved. This information is deemed reliable, but not guaranteed. The information being provided is for consumers’ personal, non-commercial use and may not be used for any purpose other than to identify prospective properties consumers may be interested in purchasing. Data last updated 7/31/26 17:04


