
Listing Courtesy of: GARDEN STATE MLS - IDX / Listed By: Janet Sklar, Coldwell Banker Realty - Contact: 917-312-6111
9 Crestview Ct Montclair Twp., NJ 07042
Coming Soon
$1,750,000 (USD)
OPEN HOUSE TIMES
-
OPENSat, Sep 262:00 pm - 4:00 pm
-
OPENSun, Sep 272:00 pm - 4:00 pm
Description
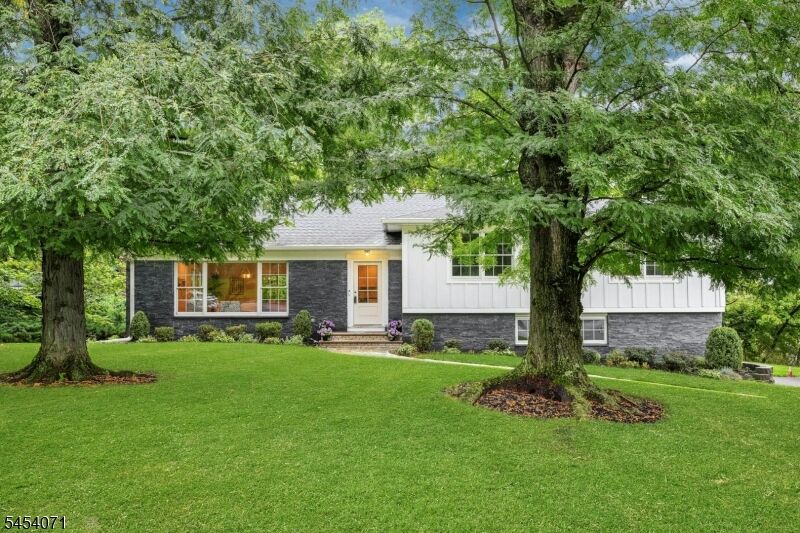
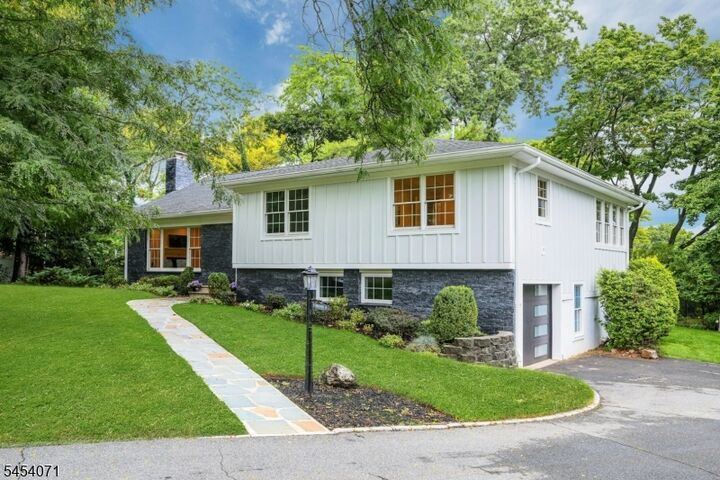
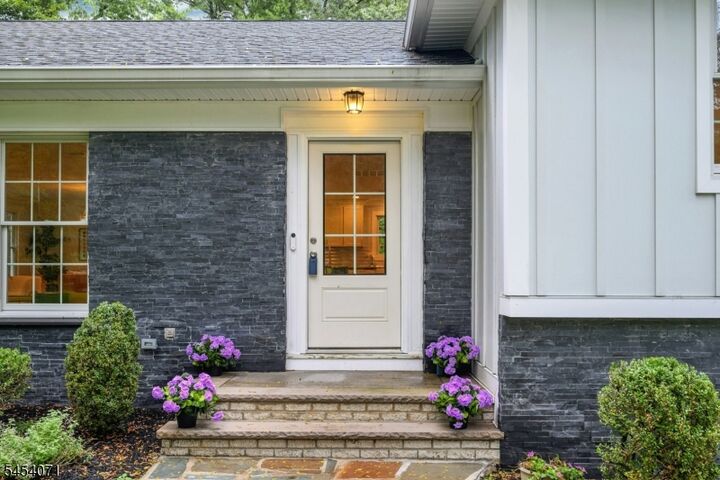
Tucked away on a rare cul-de-sac in Montclair's coveted Estate Section, and just steps from Downtown Montclair, this fully renovated 5 bed, 3 1/2 bath home combines sophisticated design, exceptional space, & an unbeatable lifestyle. The airy, open-concept main level offers a loft-like flow, anchored by a stunning chef's kitchen featuring Thermador appliances, custom cabinetry, & a dramatic waterfall island. Sunlight pours through oversized windows, illuminating expansive living and dining spaces that open directly to an oversized deck, large patio, & private backyard, creating the perfect setting for both everyday living and effortless entertaining. The flexible floor plan includes a separate guest wing with a secluded bedroom, den & full bath, plus an expansive finished lower level, ideal for recreation, fitness, work, or play. Upstairs, the luxurious primary suite serves as a true retreat, complete w walk-in closet and a spa-inspired bath showcasing Italian tile and a spectacular wet room with an oversized shower, a freestanding soaking tub and city views. Two spacious and sunny bedrooms, w double closets & delightful nooks and crannies, share the stylish hall bath with deep soaking tub & shower combo. Just steps from NYC transportation and Downtown Montclair's acclaimed restaurants, shops, fitness studios, entertainment venues, Montclair Art Museum and Whole Foods, this turnkey home offers a rare opportunity to enjoy suburban tranquility without sacrificing urban living!
MLS #:
4054211
4054211
Taxes
$24,566(2025)
$24,566(2025)
Lot Size
0.32 acres
0.32 acres
Type
Single-Family Home
Single-Family Home
Year Built
1956
1956
Style
Custom Home
Custom Home
County
Essex County
Essex County
Listed By
Janet Sklar, Coldwell Banker Realty, Contact: 917-312-6111
Source
GARDEN STATE MLS - IDX
Last checked Sep 22 2026 at 8:52 PM GMT+0000
GARDEN STATE MLS - IDX
Last checked Sep 22 2026 at 8:52 PM GMT+0000
Bathroom Details
- Full Bathrooms: 3
- Half Bathroom: 1
Interior Features
- Carbon Monoxide Detector
- Smoke Detector
- Walk-In Closet
Kitchen
- Center Island
- Separate Dining Area
- Breakfast Bar
- See Remarks
Subdivision
- Estate Section/ Downtown
Lot Information
- Cul-De-Sac
Property Features
- Fireplace: 1
- Fireplace: Living Room
Heating and Cooling
- 2 Units
- Forced Hot Air
- Central Air
Basement Information
- Finished
Flooring
- Vinyl-Linoleum
- Tile
- Wood
Exterior Features
- Clapboard
- Roof: Asphalt Shingle
- Roof: See Remarks
Utility Information
- Utilities: Gas-Natural, Public Water, Electric
- Sewer: Public Sewer
- Fuel: Gas-Natural
School Information
- Elementary School: Magnet
- Middle School: Magnet
- High School: Montclair
Garage
- Attached Garage
- Garage Door Opener
- Tandem
Parking
- 2 Car Width
- Blacktop
Additional Information: Montclair | 917-312-6111
Location
Estimated Monthly Mortgage Payment
*Based on Fixed Interest Rate withe a 30 year term, principal and interest only
Listing price
Down payment
%
Interest rate
%Mortgage calculator estimates are provided by Coldwell Banker Real Estate LLC and are intended for information use only. Your payments may be higher or lower and all loans are subject to credit approval.
Disclaimer: The data displayed relating to real estate for sale comes in part from the IDX Program of the Garden State Multiple Listing Service, L.L.C. Real Estate listings held by other brokerage firms are marked as IDX Listing.Information deemed reliable but not guaranteed. Listing Data Copyright 2026 Garden State Mulitple Listing Service, L.L.C. All rights reserved
Notice: The dissemination of listings displayed herein does not constitute the consent required by N.J.A.C. 11:5.6.1(n) for the advertisement of listings exclusively for sale by another broker. Any such consent must be obtained inwriting from the listing broker.
This information is being provided for Consumers’ personal, non-commercial use and may not be used for anypurpose other than to identify prospective properties Consumers may be interested in purchasing.
Notice: The dissemination of listings displayed herein does not constitute the consent required by N.J.A.C. 11:5.6.1(n) for the advertisement of listings exclusively for sale by another broker. Any such consent must be obtained inwriting from the listing broker.
This information is being provided for Consumers’ personal, non-commercial use and may not be used for anypurpose other than to identify prospective properties Consumers may be interested in purchasing.


