
Listing Courtesy of:  All Jersey MLS / Listed By: Michael Santini, Coldwell Banker Realty
 All Jersey MLS / Listed By: Michael Santini, Coldwell Banker Realty
 2642 Linder Avenue North Brunswick, NJ 08902
Coming Soon
$729,900 (USD)
OPEN HOUSE TIMES
-
OPENSun, Oct 41:00 pm - 3:00 pm

Description
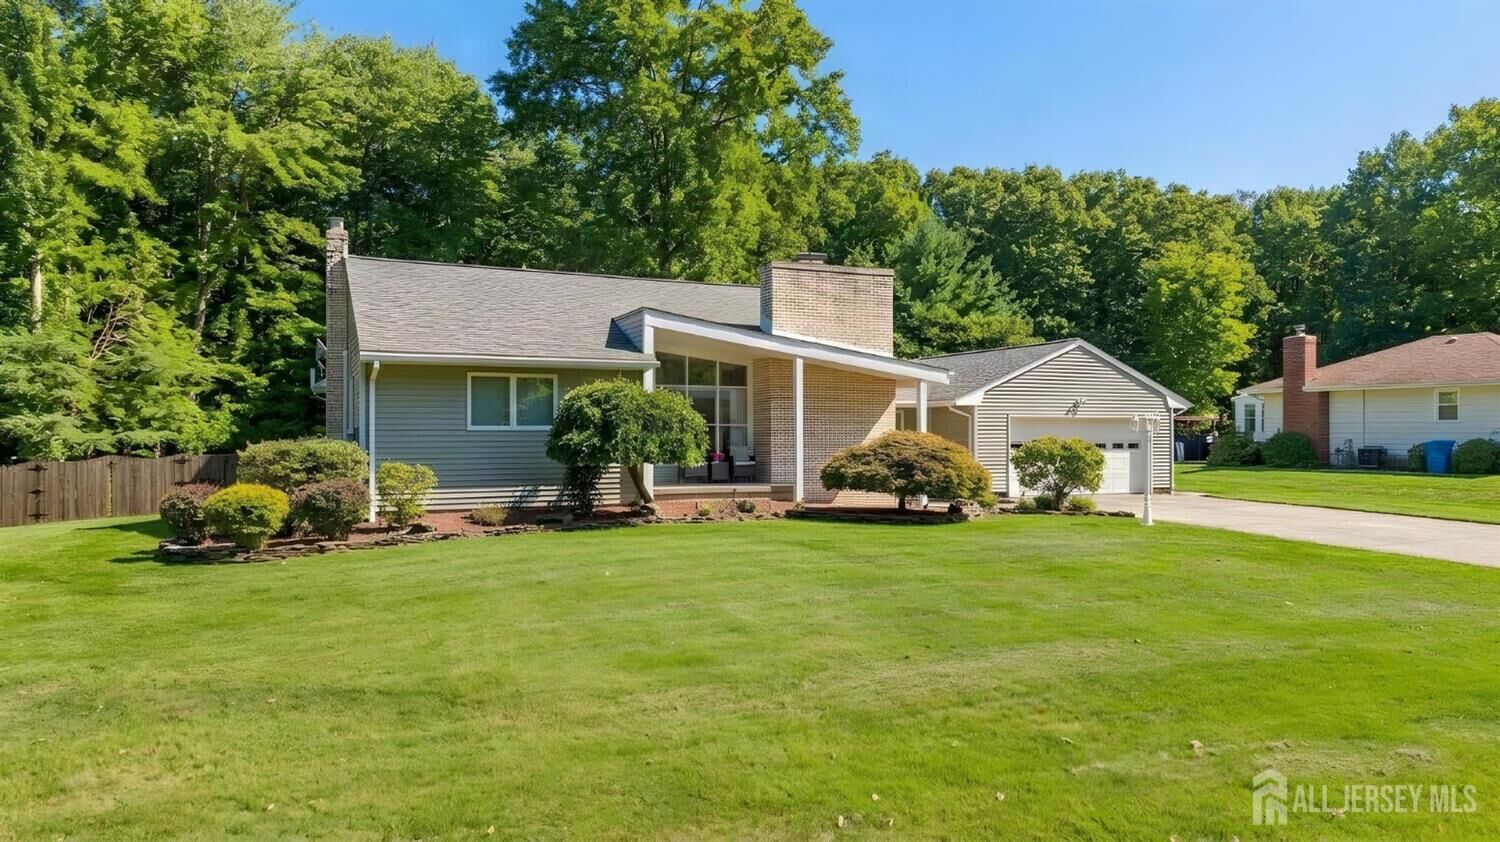
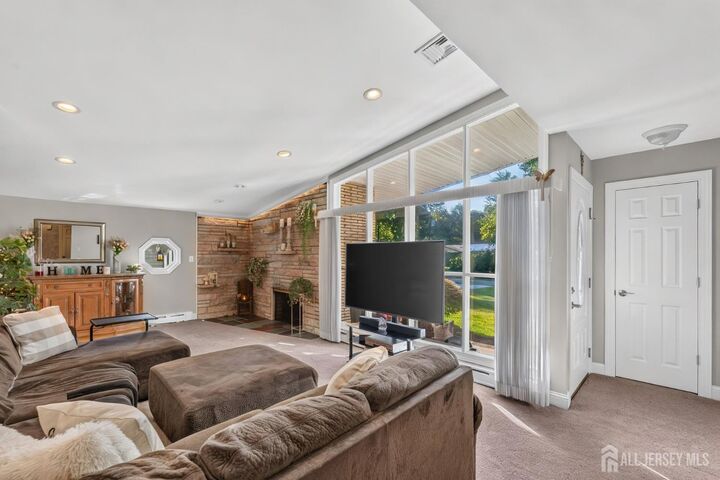
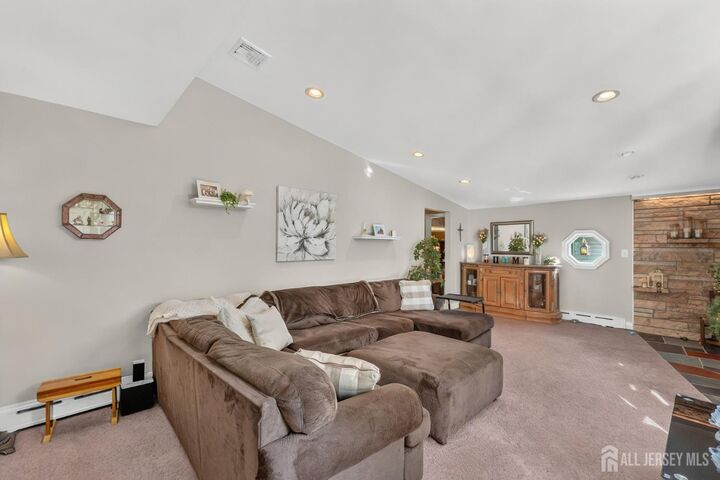
Custom California Ranch meticulously kept and updated inside and out! Perfect for entertaining no matter the season! Gorgeous 20x40 inground pool, composite deck and patio area, ample lighting for evenings outdoors. Finished Rec. room with bar, ready for fun and games, whether watching or playing them. Spacious rooms, Eat-in kitchen, all appliances remain plus a sunken Dining room. Primary suite features a private bath and ample closet space with a slider to private deck. Gas HWBB Heat with Central Air and thermal windows maximize comfortable living. Huge rear shed with power great for added storage or hobbies. On nearly one acre with partially wooded rear, 2 car wide concrete driveway provides parking for multiple guests. Close to shopping/transportation/highways put this one first on your list!
MLS #:
2704900R
2704900R
Taxes
$11,278(2026)
$11,278(2026)
Lot Size
0.92 acres
0.92 acres
Type
Single-Family Home
Single-Family Home
Year Built
1968
1968
Style
Contemporary, Ranch
Contemporary, Ranch
School District
North Brunswick Township Schoo
North Brunswick Township Schoo
County
Middlesex County
Middlesex County
Community
Metuchen Estates
Metuchen Estates
Listed By
Michael Santini, Coldwell Banker Realty
Source
All Jersey MLS
Last checked Oct 1 2026 at 9:59 PM GMT+0000
All Jersey MLS
Last checked Oct 1 2026 at 9:59 PM GMT+0000
Bathroom Details
Interior Features
- Vaulted Ceiling(s)
- Dry Bar
- Bath Main
- Dining Room
- Kitchen
- Living Room
- Dishwasher
- Refrigerator
- Gas Water Heater
- Dryer
- Washer
- 3 Bedrooms
- Microwave
- Attic
- Electric Range/Oven
- Bath Full
- None
Kitchen
- Eat-In Kitchen
Subdivision
- Metuchen Estates
Lot Information
- Level
Property Features
- Fireplace: Wood Burning
- Fireplace: 1
- Foundation: Full
- Foundation: Fully Finished
- Foundation: Basement
- Foundation: Garage
Heating and Cooling
- Baseboard
- Hot Water
- Ceiling Fan(s)
- Central Air
Basement Information
- Recreation Room
- Full
- Finished
- Storage Space
Pool Information
- In Ground
Flooring
- Carpet
- Wood
- Vinyl-Linoleum
Exterior Features
- Roof: Asphalt
Utility Information
- Utilities: Electricity Connected, Natural Gas Connected
- Sewer: Public Sewer
Garage
- Attached Garage
Parking
- Garage Door Opener
- Garage
- 2 Car Width
- Attached
- Concrete
Stories
- 1
Living Area
- 1,155 sqft
Location
Estimated Monthly Mortgage Payment
*Based on Fixed Interest Rate withe a 30 year term, principal and interest only
Listing price
Down payment
%
Interest rate
%Mortgage calculator estimates are provided by Coldwell Banker Real Estate LLC and are intended for information use only. Your payments may be higher or lower and all loans are subject to credit approval.
Disclaimer: Copyright 2026 All Jersey MLS. All rights reserved. This information is deemed reliable, but not guaranteed. The information being provided is for consumers’ personal, non-commercial use and may not be used for any purpose other than to identify prospective properties consumers may be interested in purchasing. Data last updated 10/1/26 14:59


