
Listing Courtesy of: GARDEN STATE MLS - IDX / Listed By: Leikonya Bupivi, Coldwell Banker Realty - Contact: 908-343-3665
166 Lafayette St Piscataway Twp., NJ 08854
Coming Soon (1 Days)
$485,000 (USD)
OPEN HOUSE TIMES
-
OPENSun, Aug 210:00 am - 2:00 pm
Description
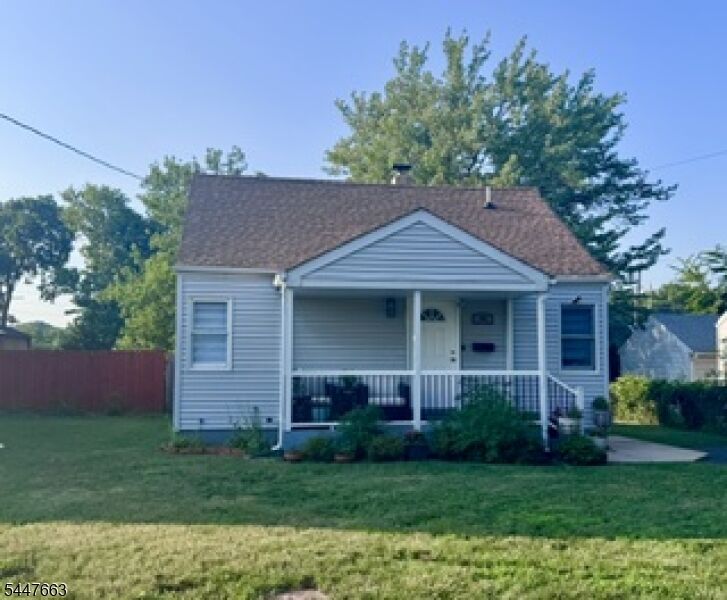
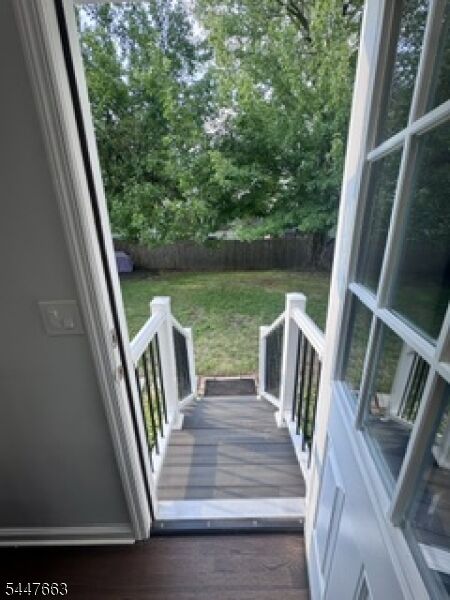
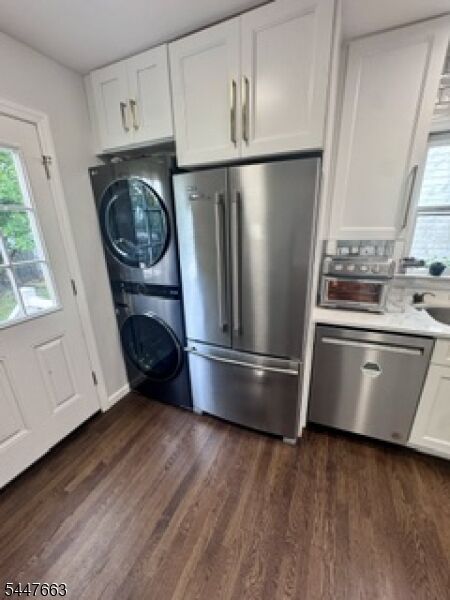
Charming, Fully Updated Home with Modern Finishes & Exceptional Style!Welcome to this beautifully updated move-in-ready gem! Blending cozy classic charm with sleek modern design, this home offers an inviting layout packed with high-end finishes from top to bottom.Main Level Living:Step inside to a sun-filled living area highlighted by rich hardwood floors, recessed lighting, and modern window treatments. The open floor plan flows effortlessly into a stylish, fully renovated kitchen featuring white shaker cabinets accented with elegant gold hardware, quartz countertops, a white subway tile backsplash, and premium stainless steel appliances. Adjacent main-level laundry adds maximum everyday convenience.Architectural Touches & Bathrooms:A striking open-tread floating staircase leads to comfortable private spaces. The bathrooms are custom-designed, spa-like retreats featuring walk-in glass showers, upgraded tile work, pristine white vanities, and brilliant natural light.Outdoor Space:Relax on the spacious covered front porch overlooking a tidy front lawn, or enjoy the expansive, private yard with endless possibilities for outdoor entertaining, gardening, or recreation.Don't miss the chance to own this turnkey home?schedule your showing today!
MLS #:
4043262
4043262
Taxes
$7,039(2025)
$7,039(2025)
Lot Size
4,792 SQFT
4,792 SQFT
Type
Single-Family Home
Single-Family Home
Year Built
1953
1953
Style
Cape Cod
Cape Cod
County
Middlesex County
Middlesex County
Listed By
Leikonya Bupivi, Coldwell Banker Realty, Contact: 908-343-3665
Source
GARDEN STATE MLS - IDX
Last checked Jul 28 2026 at 3:53 AM GMT+0000
GARDEN STATE MLS - IDX
Last checked Jul 28 2026 at 3:53 AM GMT+0000
Bathroom Details
- Full Bathrooms: 2
Kitchen
- Eat-In Kitchen
- Breakfast Bar
Property Features
- Fireplace: 0
Heating and Cooling
- Forced Hot Air
- Central Air
Flooring
- Wood
Exterior Features
- Aluminum Siding
- Roof: Asphalt Shingle
Utility Information
- Utilities: Public Water, Electric
- Sewer: Public Sewer
- Fuel: Electric
Parking
- 1 Car Width
- Blacktop
Additional Information: Montclair | 908-343-3665
Location
Estimated Monthly Mortgage Payment
*Based on Fixed Interest Rate withe a 30 year term, principal and interest only
Listing price
Down payment
%
Interest rate
%Mortgage calculator estimates are provided by Coldwell Banker Real Estate LLC and are intended for information use only. Your payments may be higher or lower and all loans are subject to credit approval.
Disclaimer: The data displayed relating to real estate for sale comes in part from the IDX Program of the Garden State Multiple Listing Service, L.L.C. Real Estate listings held by other brokerage firms are marked as IDX Listing.Information deemed reliable but not guaranteed. Listing Data Copyright 2026 Garden State Mulitple Listing Service, L.L.C. All rights reserved
Notice: The dissemination of listings displayed herein does not constitute the consent required by N.J.A.C. 11:5.6.1(n) for the advertisement of listings exclusively for sale by another broker. Any such consent must be obtained inwriting from the listing broker.
This information is being provided for Consumers’ personal, non-commercial use and may not be used for anypurpose other than to identify prospective properties Consumers may be interested in purchasing.
Notice: The dissemination of listings displayed herein does not constitute the consent required by N.J.A.C. 11:5.6.1(n) for the advertisement of listings exclusively for sale by another broker. Any such consent must be obtained inwriting from the listing broker.
This information is being provided for Consumers’ personal, non-commercial use and may not be used for anypurpose other than to identify prospective properties Consumers may be interested in purchasing.


