
Listing Courtesy of: GARDEN STATE MLS - IDX / Listed By: Colleen Kraus, Coldwell Banker Realty - Contact: 973-222-4024
1041 Kenyon Ave Plainfield City, NJ 07060
Coming Soon
$699,000 (USD)
OPEN HOUSE TIMES
-
OPENSat, Aug 811:00 am - 1:00 pm
-
OPENSun, Aug 91:00 pm - 3:00 pm
Description
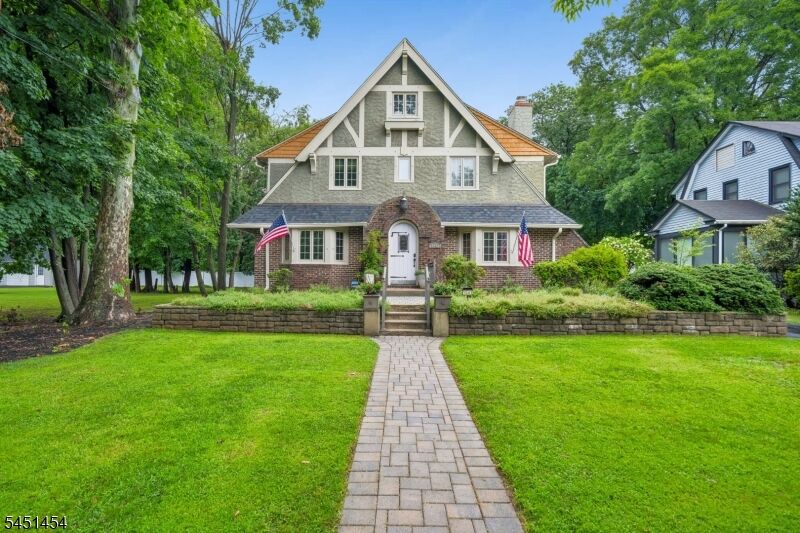
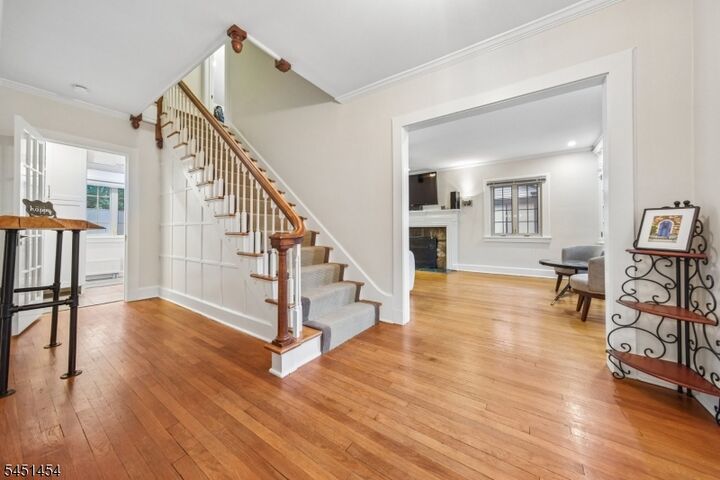
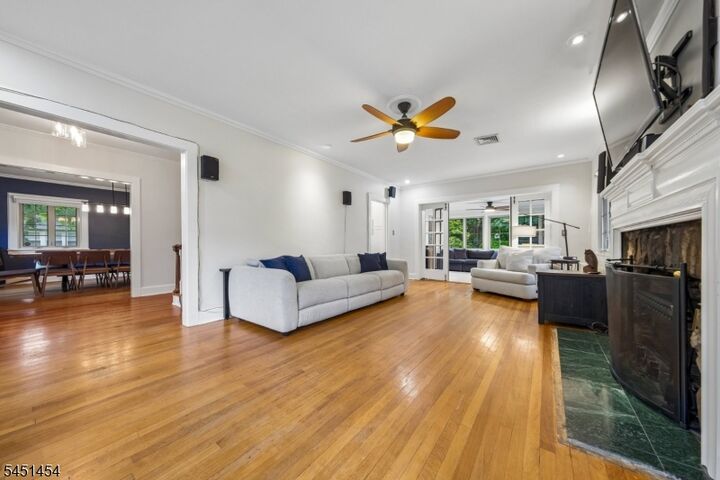
Backing directly to Cedar Brook Park, this spacious 5-bedroom, 3 full and 2 half bath English Tudor Colonial offers the perfect blend of historic character and thoughtful modern updates. Rich hardwood floors, original moldings, French doors, built-in cabinetry, window seats, high ceilings, and a wood-burning fireplace showcase the home's enduring craftsmanship, while numerous recent improvements provide the comfort today's buyers expect.The heart of the home is the updated kitchen with granite countertops, stainless steel appliances, and easy access to both the formal dining room and outdoor entertaining areas. The inviting living room flows into a bright sunroom overlooking the backyard, creating multiple spaces for relaxing, entertaining, or working from home.Upstairs, the spacious primary suite features a walk-in closet and private bath, while four additional bedrooms and multiple updated bathrooms provide flexibility for guests, home offices, or extended living space. The third floor offers additional finished living space with a full bath, office, and abundant storage.Recent improvements include HVAC, water heater, gutters, interior paint, water filtration/reverse osmosis system, and wet bar.Outside, enjoy a beautifully landscaped, fenced backyard with a deck, paver patio, gated driveway, and detached two-car garage, all overlooking the natural beauty of Cedar Brook Park. The full basement offers exceptional storage, workshop space, and future possibilities.
MLS #:
4045172
4045172
Taxes
$13,023(2025)
$13,023(2025)
Lot Size
9,148 SQFT
9,148 SQFT
Type
Single-Family Home
Single-Family Home
Year Built
1926
1926
Style
Tudor
Tudor
County
Union County
Union County
Listed By
Colleen Kraus, Coldwell Banker Realty, Contact: 973-222-4024
Source
GARDEN STATE MLS - IDX
Last checked Aug 6 2026 at 4:07 AM GMT+0000
GARDEN STATE MLS - IDX
Last checked Aug 6 2026 at 4:07 AM GMT+0000
Bathroom Details
- Full Bathrooms: 3
- Half Bathrooms: 2
Interior Features
- Smokedet
- Codetect
- Ceilhigh
- Wlkincls
- Barwet
- Stallshw
- Tubshowr
Kitchen
- Separate Dining Area
- Pantry
Lot Information
- Backs to Park Land
Property Features
- Fireplace: 1
- Fireplace: Living Room
Heating and Cooling
- 1 Unit
- Radiators - Hot Water
- Central Air
Basement Information
- Unfinished
Flooring
- Carpeting
- Wood
Exterior Features
- Wood
- Stucco
- Roof: Asphalt Shingle
Utility Information
- Utilities: Gas-Natural, Public Water, Electric
- Sewer: Public Sewer
- Fuel: Gas-Natural
Garage
- Detached Garage
- Garage Door Opener
Parking
- Driveway-Exclusive
Living Area
- 2,900 sqft
Additional Information: Short Hills | 973-222-4024
Location
Estimated Monthly Mortgage Payment
*Based on Fixed Interest Rate withe a 30 year term, principal and interest only
Listing price
Down payment
%
Interest rate
%Mortgage calculator estimates are provided by Coldwell Banker Real Estate LLC and are intended for information use only. Your payments may be higher or lower and all loans are subject to credit approval.
Disclaimer: The data displayed relating to real estate for sale comes in part from the IDX Program of the Garden State Multiple Listing Service, L.L.C. Real Estate listings held by other brokerage firms are marked as IDX Listing.Information deemed reliable but not guaranteed. Listing Data Copyright 2026 Garden State Mulitple Listing Service, L.L.C. All rights reserved
Notice: The dissemination of listings displayed herein does not constitute the consent required by N.J.A.C. 11:5.6.1(n) for the advertisement of listings exclusively for sale by another broker. Any such consent must be obtained inwriting from the listing broker.
This information is being provided for Consumers’ personal, non-commercial use and may not be used for anypurpose other than to identify prospective properties Consumers may be interested in purchasing.
Notice: The dissemination of listings displayed herein does not constitute the consent required by N.J.A.C. 11:5.6.1(n) for the advertisement of listings exclusively for sale by another broker. Any such consent must be obtained inwriting from the listing broker.
This information is being provided for Consumers’ personal, non-commercial use and may not be used for anypurpose other than to identify prospective properties Consumers may be interested in purchasing.


