
Listing Courtesy of: GARDEN STATE MLS - IDX / Listed By: Lisa Muller, Coldwell Banker Realty - Contact: 908-625-7119
10 Atkinson Ct Raritan Twp., NJ 08822
Active (0 Days)
$705,000 (USD)
OPEN HOUSE TIMES
-
OPENSun, Nov 81:00 pm - 4:00 pm
Description
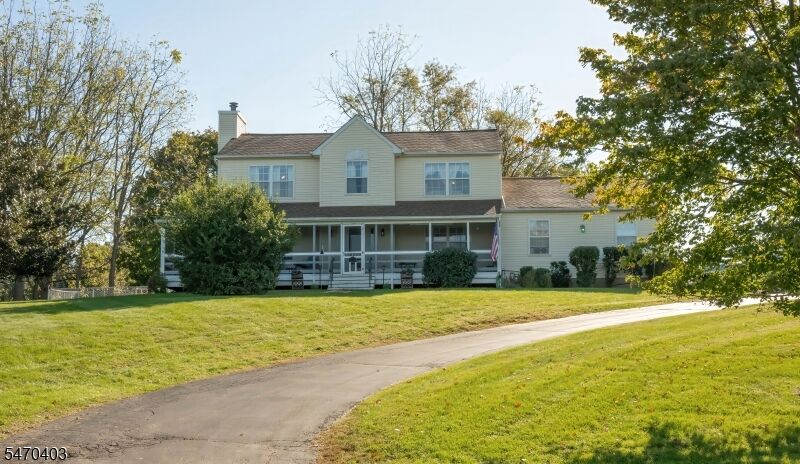
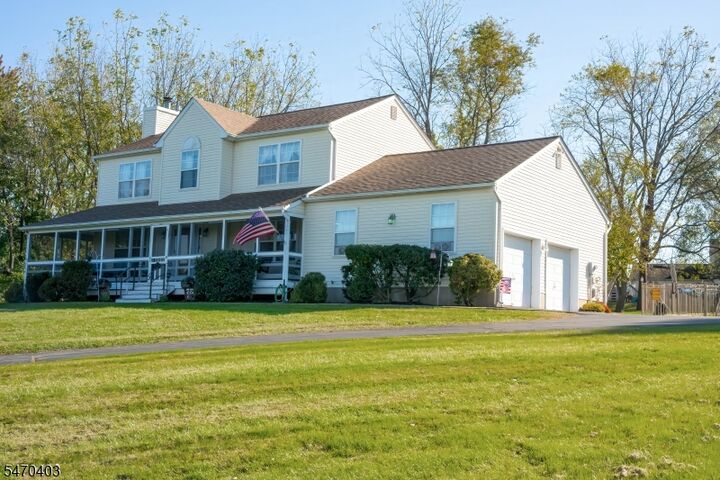
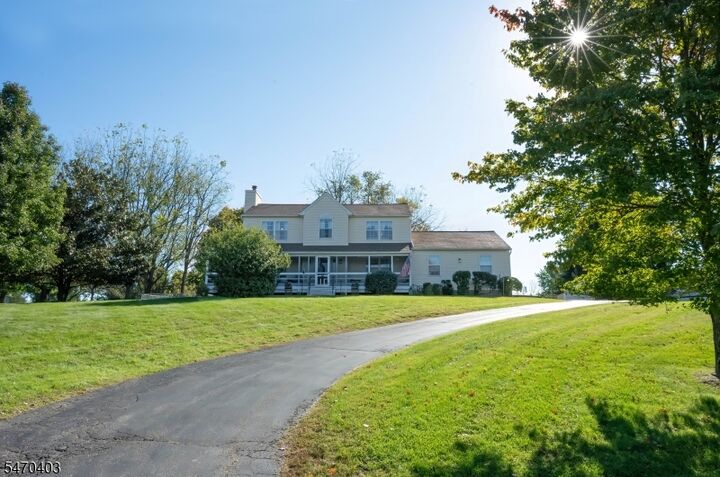
Lovely Colonial at the end of a cup-de-sac welcomes you home! This wonderful home has screened-in wrap around porch with a light blue ceiling inviting you to come in and relax. Large foyer leads you to the sunny oversized living room with hardwoods, gas fired wood burning fireplace and door leading to the screened porch. The kitchen features hardwoods, peninsula for prep, SS appliances, large eat-in area with sliders to the private patio. Pantry closet for storage, 1st fl laundry and powder room. To round out the main floor of this home is a generous formal dining room with hardwoods continuing in this room as well. The second floor has the primary suite with carpeting, walk-in closet, ceiling fan and spacious bath with jetted tub and stall shower. The adjoining bedroom can used as an office/craft room. Two additional bedrooms with carpeting, ceiling fans and main bath with tub/shower. Additionally is the attic with pull down stairs. The lower level features a recroom/office/ library area and plenty of storage space. The outside features a fenced in area, patio for entertaining, shed and great relaxing surroundings.
MLS #:
4062366
4062366
Taxes
$12,203(2025)
$12,203(2025)
Lot Size
1.54 acres
1.54 acres
Type
Single-Family Home
Single-Family Home
Year Built
1996
1996
Style
Colonial
Colonial
County
Hunterdon County
Hunterdon County
Listed By
Lisa Muller, Coldwell Banker Realty, Contact: 908-625-7119
Source
GARDEN STATE MLS - IDX
Last checked Nov 2 2026 at 11:37 PM GMT+0000
GARDEN STATE MLS - IDX
Last checked Nov 2 2026 at 11:37 PM GMT+0000
Bathroom Details
- Full Bathrooms: 2
- Half Bathroom: 1
Interior Features
- Smokedet
- Codetect
- Wlkincls
- Stallshw
- Tubshowr
- Jacuztyp
Kitchen
- Eat-In Kitchen
- Separate Dining Area
- Pantry
Lot Information
- Open Lot
- Cul-De-Sac
Property Features
- Fireplace: 1
- Fireplace: Living Room
- Fireplace: Wood Burning
Heating and Cooling
- 1 Unit
- Forced Hot Air
- Ceiling Fan
- Central Air
Basement Information
- Full
- Finished-Partially
Pool Information
- Above Ground
Flooring
- Carpeting
- Tile
- Wood
Exterior Features
- Vinyl Siding
- Roof: Asphalt Shingle
Utility Information
- Utilities: Gas-Natural, Electric, Well
- Sewer: Septic
- Fuel: Gas-Natural
School Information
- Elementary School: Copper Hill
- Middle School: Jp Case Ms
- High School: Hunterdon Cent
Garage
- Attached Garage
- Garage Door Opener
Parking
- Additional Parking
- 1 Car Width
- Blacktop
Additional Information: Flemington | 908-625-7119
Location
Estimated Monthly Mortgage Payment
*Based on Fixed Interest Rate withe a 30 year term, principal and interest only
Listing price
Down payment
%
Interest rate
%Mortgage calculator estimates are provided by Coldwell Banker Real Estate LLC and are intended for information use only. Your payments may be higher or lower and all loans are subject to credit approval.
Disclaimer: The data displayed relating to real estate for sale comes in part from the IDX Program of the Garden State Multiple Listing Service, L.L.C. Real Estate listings held by other brokerage firms are marked as IDX Listing.Information deemed reliable but not guaranteed. Listing Data Copyright 2026 Garden State Mulitple Listing Service, L.L.C. All rights reserved
Notice: The dissemination of listings displayed herein does not constitute the consent required by N.J.A.C. 11:5.6.1(n) for the advertisement of listings exclusively for sale by another broker. Any such consent must be obtained inwriting from the listing broker.
This information is being provided for Consumers’ personal, non-commercial use and may not be used for anypurpose other than to identify prospective properties Consumers may be interested in purchasing.
Notice: The dissemination of listings displayed herein does not constitute the consent required by N.J.A.C. 11:5.6.1(n) for the advertisement of listings exclusively for sale by another broker. Any such consent must be obtained inwriting from the listing broker.
This information is being provided for Consumers’ personal, non-commercial use and may not be used for anypurpose other than to identify prospective properties Consumers may be interested in purchasing.


