
Listing Courtesy of: GARDEN STATE MLS - IDX / Listed By: Maria Ackerman, Coldwell Banker Realty - Contact: 908-507-1916
305 William St Scotch Plains Twp., NJ 07076
Active (1 Days)
$599,900 (USD)
OPEN HOUSE TIMES
-
OPENSun, Aug 91:00 pm - 3:00 pm
Description
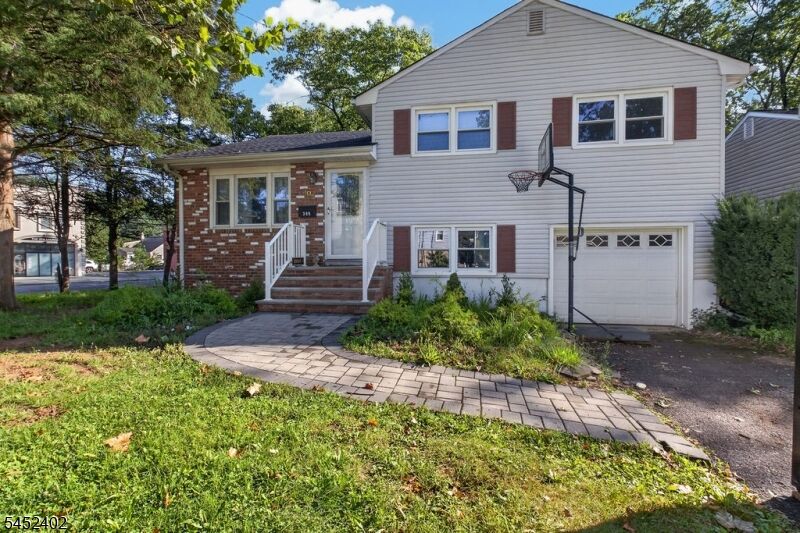
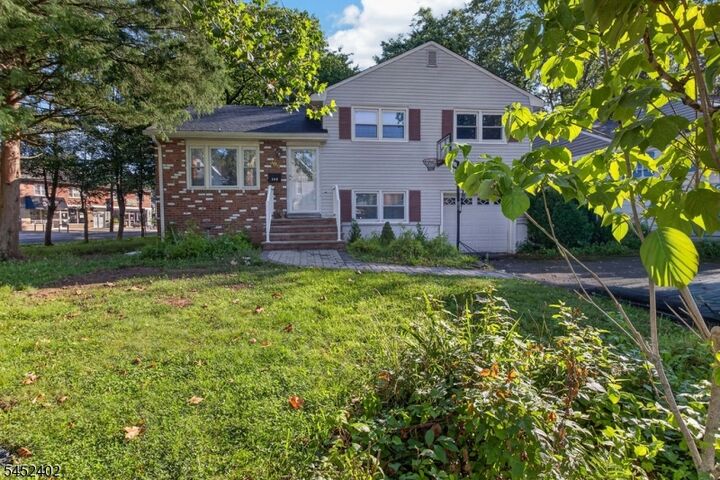
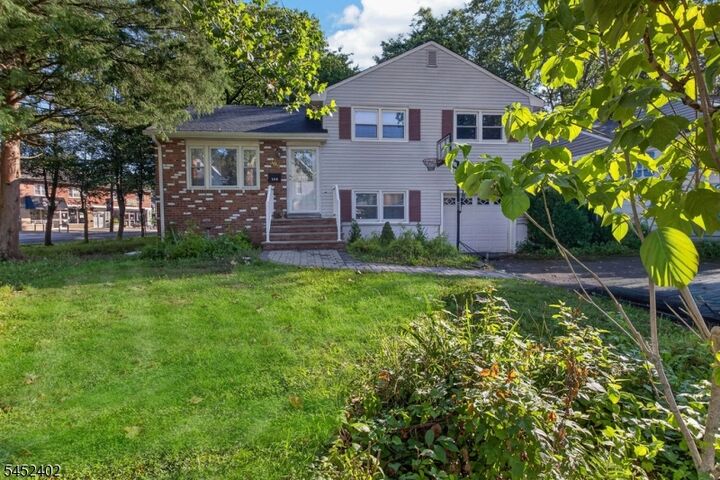
Opportunity awaits in one of Scotch Plains' most desirable North Side neighborhoods! Situated on a corner lot, this spacious split-level offers more square footage than many comparable homes in the area and is brimming with potential. Featuring 3 bedrooms, 1 full and 1 half bath, an attached one-car garage, and a 200-amp electrical panel, this home is ready for its next chapter. The water service line to the home was recently replaced by the water company, along with a new meter. Additional improvements include a newer paver walkway, front steps, and railings. Being sold strictly AS IS, this property is an excellent opportunity for those looking to renovate and create a home tailored to their vision. Bring your ideas and transform this hidden gem into something truly special. Ideally located close to Route 22, local schools, shopping, restaurants, and Scotch Plains' vibrant downtown, with convenient access to everything the area has to offer. The possibilities are here now it's ready for someone with the vision to bring them to life!
MLS #:
4045677
4045677
Taxes
$10,275(2025)
$10,275(2025)
Lot Size
7,405 SQFT
7,405 SQFT
Type
Single-Family Home
Single-Family Home
Year Built
1958
1958
Style
Split Level
Split Level
County
Union County
Union County
Listed By
Maria Ackerman, Coldwell Banker Realty, Contact: 908-507-1916
Source
GARDEN STATE MLS - IDX
Last checked Aug 8 2026 at 4:05 AM GMT+0000
GARDEN STATE MLS - IDX
Last checked Aug 8 2026 at 4:05 AM GMT+0000
Bathroom Details
- Full Bathroom: 1
- Half Bathroom: 1
Kitchen
- Not Eat-In Kitchen
Lot Information
- Corner
Property Features
- Fireplace: 0
Heating and Cooling
- 1 Unit
Basement Information
- Unfinished
Flooring
- Carpeting
- Wood
Exterior Features
- Vinyl Siding
- Roof: Asphalt Shingle
Utility Information
- Utilities: Gas-Natural, Public Water
- Sewer: Public Sewer
- Fuel: Gas-Natural
School Information
- Elementary School: Evergreen
- Middle School: Nettingham
- High School: Sp Fanwood
Garage
- Attached Garage
Parking
- 1 Car Width
- Blacktop
Additional Information: Westfield | 908-507-1916
Location
Estimated Monthly Mortgage Payment
*Based on Fixed Interest Rate withe a 30 year term, principal and interest only
Listing price
Down payment
%
Interest rate
%Mortgage calculator estimates are provided by Coldwell Banker Real Estate LLC and are intended for information use only. Your payments may be higher or lower and all loans are subject to credit approval.
Disclaimer: The data displayed relating to real estate for sale comes in part from the IDX Program of the Garden State Multiple Listing Service, L.L.C. Real Estate listings held by other brokerage firms are marked as IDX Listing.Information deemed reliable but not guaranteed. Listing Data Copyright 2026 Garden State Mulitple Listing Service, L.L.C. All rights reserved
Notice: The dissemination of listings displayed herein does not constitute the consent required by N.J.A.C. 11:5.6.1(n) for the advertisement of listings exclusively for sale by another broker. Any such consent must be obtained inwriting from the listing broker.
This information is being provided for Consumers’ personal, non-commercial use and may not be used for anypurpose other than to identify prospective properties Consumers may be interested in purchasing.
Notice: The dissemination of listings displayed herein does not constitute the consent required by N.J.A.C. 11:5.6.1(n) for the advertisement of listings exclusively for sale by another broker. Any such consent must be obtained inwriting from the listing broker.
This information is being provided for Consumers’ personal, non-commercial use and may not be used for anypurpose other than to identify prospective properties Consumers may be interested in purchasing.


