
Listing Courtesy of: BRIGHT IDX / Listed By: Jennifer Engelhart, Coldwell Banker Realty
6 Martin Lane Trenton, NJ 08619
Coming Soon
$649,999 (USD)
OPEN HOUSE TIMES
-
OPENSat, Sep 1912 noon - 2:00 pm
-
OPENSun, Sep 2012 noon - 3:00 pm
Description
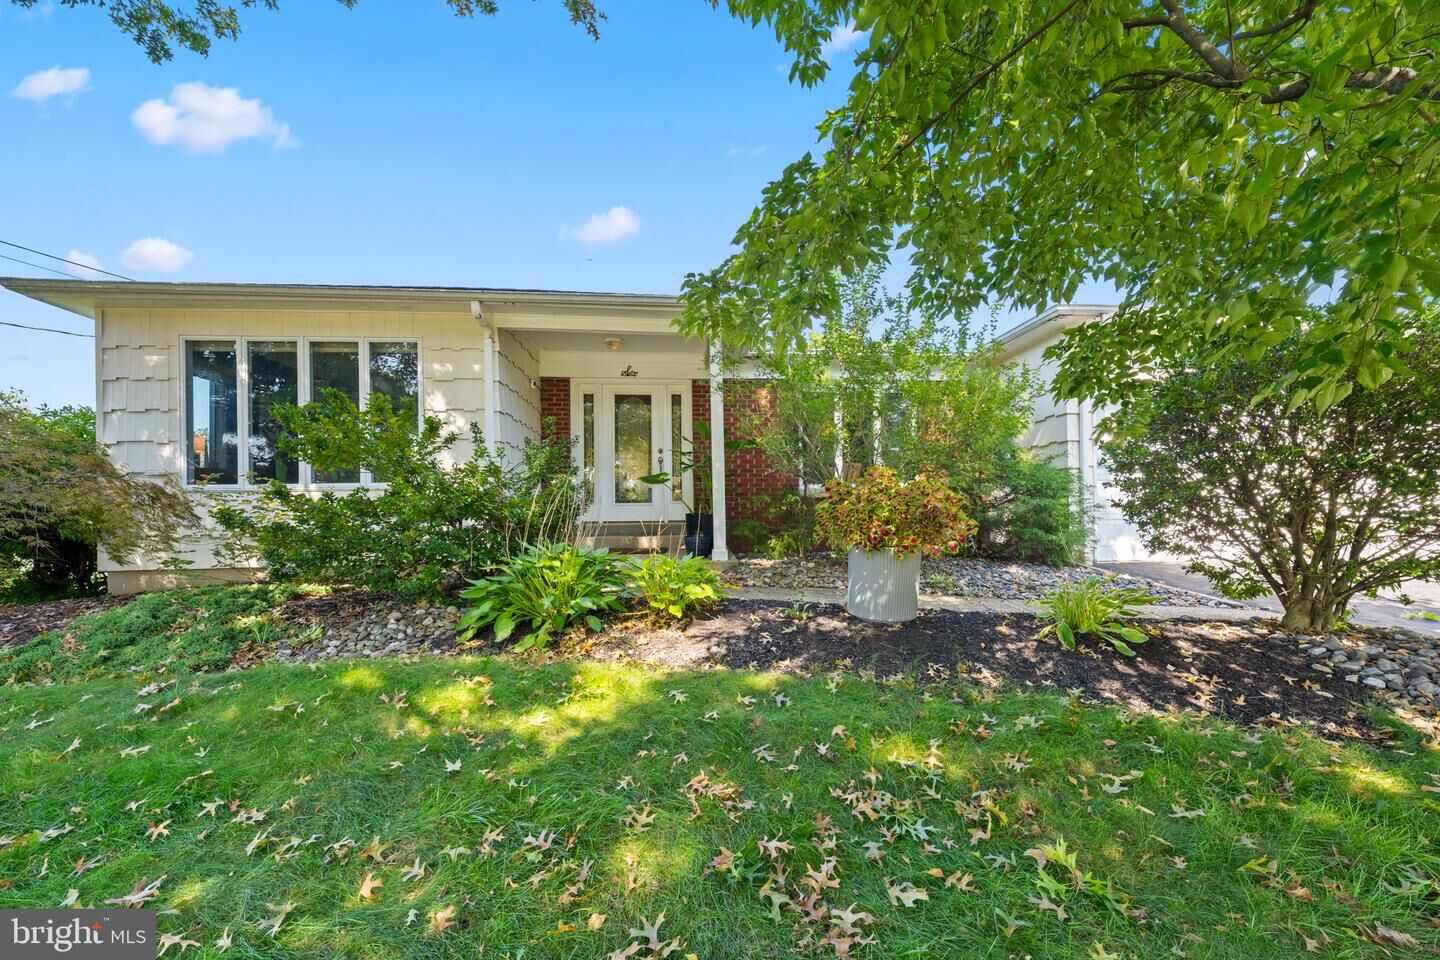
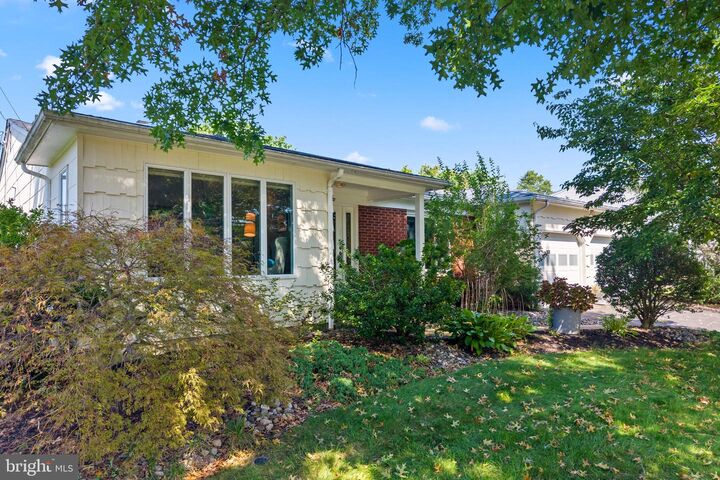
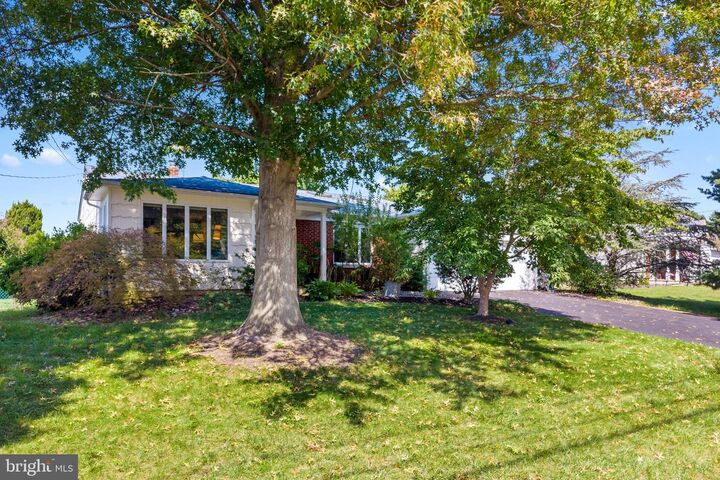
Offering more space than meets the eye, this 3-bedroom home combines a flexible floor plan with several meaningful updates made by the current owners. Hardwood floors run through the main level, with a spacious living room and dining room, plus a front library finished with handsome custom built-ins. The expanded kitchen features vaulted ceilings, skylights and generous workspace, and opens directly to the four-season sunroom overlooking the backyard. The finished lower level adds substantial living space and an additional half bath, with plenty of flexibility for a family room, office, exercise or recreation space, along with laundry and storage. The fully fenced backyard is private and beautifully established, with mature trees, flowering plants and lush landscaping surrounding the deck and grounds—a peaceful setting that feels tucked away. A two-car garage and storage shed complete the property. Convenient to shopping, major routes and Hamilton Train Station, and currently zoned for Hamilton High School East – Steinert.
MLS #:
NJME2083840
NJME2083840
Taxes
$13,856(2025)
$13,856(2025)
Lot Size
0.42 acres
0.42 acres
Type
Single-Family Home
Single-Family Home
Year Built
1971
1971
Style
Ranch/Rambler
Ranch/Rambler
School District
Hamilton Township
Hamilton Township
County
Mercer County
Mercer County
Listed By
Jennifer Engelhart, Coldwell Banker Realty
Source
BRIGHT IDX
Last checked Sep 17 2026 at 8:35 PM GMT+0000
BRIGHT IDX
Last checked Sep 17 2026 at 8:35 PM GMT+0000
Bathroom Details
- Full Bathrooms: 2
- Half Bathrooms: 2
Subdivision
- University Heights
Property Features
- Above Grade
- Below Grade
- Foundation: Other
Heating and Cooling
- Forced Air
- Central A/C
Basement Information
- Fully Finished
- Full
- Partially Finished
Flooring
- Hardwood
- Laminated
- Carpet
- Ceramic Tile
Exterior Features
- Brick
- Frame
- Roof: Asphalt
Utility Information
- Sewer: Public Sewer
- Fuel: Natural Gas
School Information
- High School: Hamilton East-Steinert H.s.
Stories
- 2
Living Area
- 1,778 sqft
Location
Estimated Monthly Mortgage Payment
*Based on Fixed Interest Rate withe a 30 year term, principal and interest only
Listing price
Down payment
%
Interest rate
%Mortgage calculator estimates are provided by Coldwell Banker Real Estate LLC and are intended for information use only. Your payments may be higher or lower and all loans are subject to credit approval.
Disclaimer: Copyright 2026 Bright MLS IDX. All rights reserved. This information is deemed reliable, but not guaranteed. The information being provided is for consumers’ personal, non-commercial use and may not be used for any purpose other than to identify prospective properties consumers may be interested in purchasing. Data last updated 9/17/26 13:35


