
Listing Courtesy of: GARDEN STATE MLS - IDX / Listed By: Carolanne Nicole Rice, Coldwell Banker Realty - Contact: 732-801-0692
38 Franklin St Union Twp., NJ 07088
Active (0 Days)
$479,000 (USD)
OPEN HOUSE TIMES
-
OPENSat, Oct 31:00 pm - 3:00 pm
-
OPENSun, Oct 42:00 pm - 4:00 pm
Description
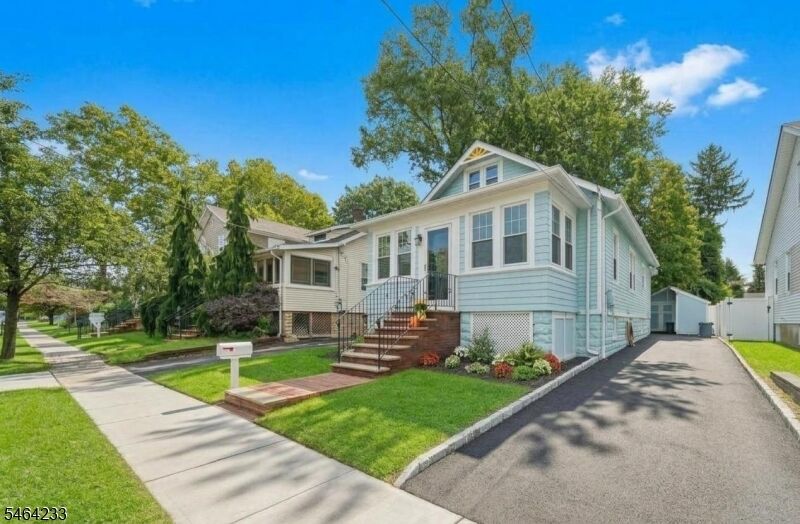
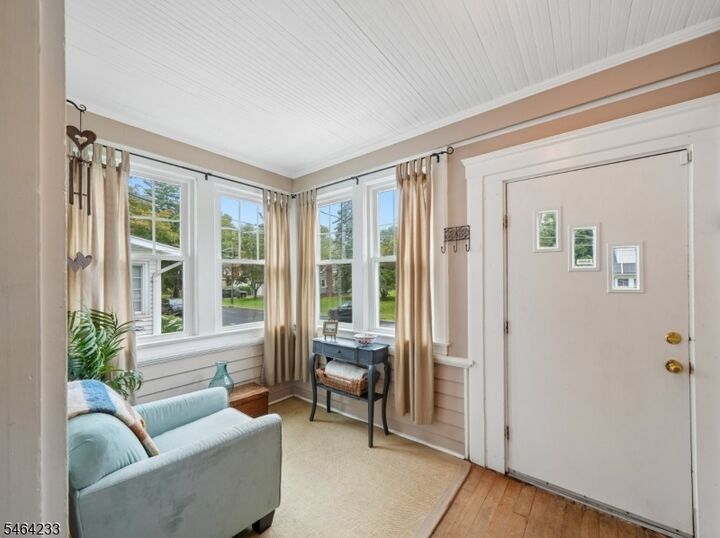
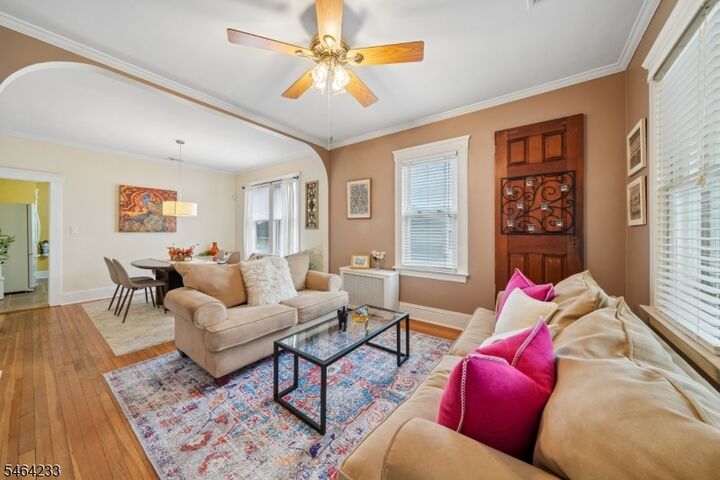
A special home in a truly convenient location! Ideally located within 1 mile of the Millburn Train Station and vibrant Downtown, and under 2 miles from the Maplewood Train Station and Downtown, this charming 3-bedroom, 2 full bath raised ranch puts commuting, dining, shopping and local favorites within easy reach. Lovingly maintained and cared for, this home reflects pride of ownership inside and out, including a freshly painted exterior. Step inside through the naturally lit enclosed front porch leading into the living and dining rooms, where high ceilings and crown molding add character and an open, airy feel. A spacious eat-in kitchen offers plenty of room for everyday meals and gathering. Both full bathrooms have been beautifully updated, and new central air adds comfort. Upstairs, a versatile bonus room is perfect for a home office, gym, playroom or hobby space, plus a separate storage room. The fully finished basement adds even more living space with a full bath, utility area and laundry room. Outside, escape to your own backyard Shangri-La, complete with a hot tub and gazebo area, perfect for relaxing or entertaining. A driveway for up to 3 vehicles, garage and storage shed add convenience. With thoughtful updates, flexible living space, a fantastic outdoor retreat and an exceptional location, this well-loved home is one you'll want to see. WELCOME HOME!
MLS #:
4055863
4055863
Taxes
$6,950(2025)
$6,950(2025)
Lot Size
3,920 SQFT
3,920 SQFT
Type
Single-Family Home
Single-Family Home
Year Built
1927
1927
Style
Ranch, Raised Ranch
Ranch, Raised Ranch
County
Union County
Union County
Listed By
Carolanne Nicole Rice, Coldwell Banker Realty, Contact: 732-801-0692
Source
GARDEN STATE MLS - IDX
Last checked Sep 30 2026 at 10:29 PM GMT+0000
GARDEN STATE MLS - IDX
Last checked Sep 30 2026 at 10:29 PM GMT+0000
Bathroom Details
- Full Bathrooms: 2
Interior Features
- Blinds
- Smokedet
- Codetect
- Ceilhigh
- Secursys
- Stallshw
- Tubshowr
Kitchen
- Eat-In Kitchen
- Separate Dining Area
Subdivision
- Vauxhall
Property Features
- Fireplace: 0
Heating and Cooling
- 1 Unit
- Radiators - Steam
- Baseboard - Electric
- Central Air
Basement Information
- Full
- Finished
Flooring
- Carpeting
- Tile
- Wood
Exterior Features
- Clapboard
- Roof: Asphalt Shingle
Utility Information
- Utilities: Gas-Natural, Public Water
- Sewer: Public Sewer
- Fuel: Gas-Natural
Garage
- Detached Garage
Parking
- 1 Car Width
- Blacktop
Additional Information: Westfield | 732-801-0692
Location
Estimated Monthly Mortgage Payment
*Based on Fixed Interest Rate withe a 30 year term, principal and interest only
Listing price
Down payment
%
Interest rate
%Mortgage calculator estimates are provided by Coldwell Banker Real Estate LLC and are intended for information use only. Your payments may be higher or lower and all loans are subject to credit approval.
Disclaimer: The data displayed relating to real estate for sale comes in part from the IDX Program of the Garden State Multiple Listing Service, L.L.C. Real Estate listings held by other brokerage firms are marked as IDX Listing.Information deemed reliable but not guaranteed. Listing Data Copyright 2026 Garden State Mulitple Listing Service, L.L.C. All rights reserved
Notice: The dissemination of listings displayed herein does not constitute the consent required by N.J.A.C. 11:5.6.1(n) for the advertisement of listings exclusively for sale by another broker. Any such consent must be obtained inwriting from the listing broker.
This information is being provided for Consumers’ personal, non-commercial use and may not be used for anypurpose other than to identify prospective properties Consumers may be interested in purchasing.
Notice: The dissemination of listings displayed herein does not constitute the consent required by N.J.A.C. 11:5.6.1(n) for the advertisement of listings exclusively for sale by another broker. Any such consent must be obtained inwriting from the listing broker.
This information is being provided for Consumers’ personal, non-commercial use and may not be used for anypurpose other than to identify prospective properties Consumers may be interested in purchasing.


