
Listing Courtesy of: GARDEN STATE MLS - IDX / Listed By: Joan Gardner, Coldwell Banker Realty / Lisa Carroll - Contact: 973-979-7373
81 Mountain Road Verona Twp., NJ 07044
Coming Soon
$899,000 (USD)
OPEN HOUSE TIMES
-
OPENSat, May 301:00 pm - 3:00 pm
-
OPENSun, May 311:00 am - 3:00 pm
Description
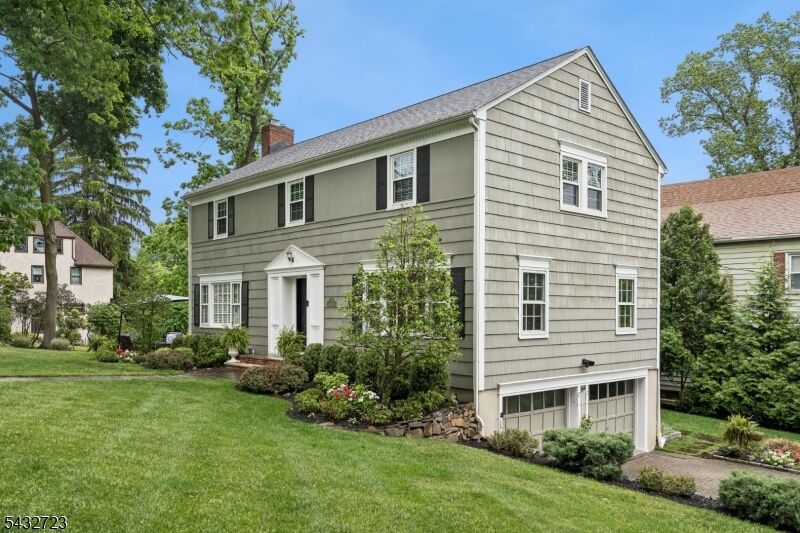
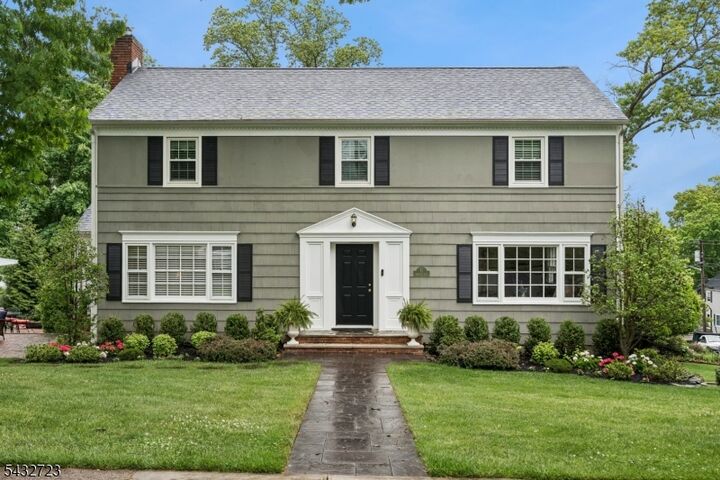
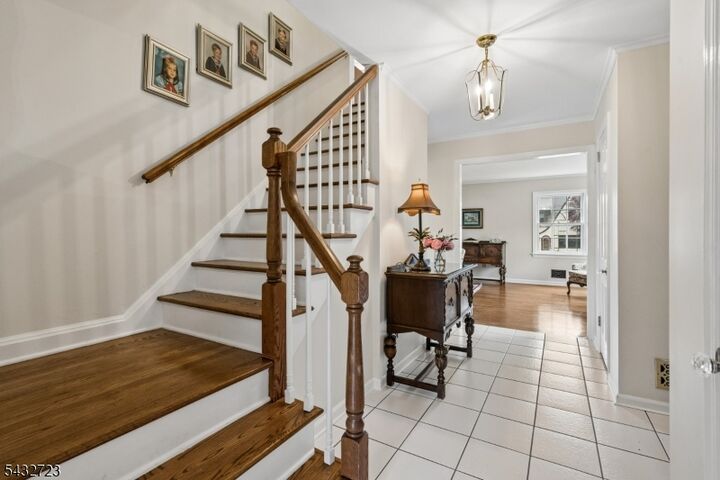
Welcome to this picture-perfect colonial on one of the prettiest streets in the desirable Forest section. Filled with natural light, this beautifully updated 4-bedroom, 2.5-bath home offers timeless charm, modern upgrades, gleaming hardwood floors and tons of curb appeal. The first floor includes a spacious formal living room, formal dining room and family room with sliding doors leading to the lovely patio. The eat-in kitchen features elegant marble counters, stainless steel appliances and a breakfast area surrounded with windows and views to the pristinely manicured yard. A convenient powder room and welcoming foyer complete the level. Upstairs offers a serene primary bedroom with stylish ensuite bath featuring double vanity and modern tile work. Three additional bedrooms and an updated full bath complete the level. The light and bright walkout basement provides extra space for work or leisure. Step outside to enjoy the picturesque yard with flower beds, mature trees and underground sprinklers. The Two-Tier brick patio is sure to be a favorite spot for dining al fresco. Adding to the appeal, is Verona's highly regarded school system, wonderful town pool, many restaurants and convenient commute to NYC. Ready to move in and call home.
MLS #:
4029936
4029936
Taxes
$14,710(2025)
$14,710(2025)
Lot Size
0.26 acres
0.26 acres
Type
Single-Family Home
Single-Family Home
Year Built
1967
1967
Style
Colonial
Colonial
County
Essex County
Essex County
Listed By
Joan Gardner, Coldwell Banker Realty, Contact: 973-979-7373
Lisa Carroll, Coldwell Banker Realty
Lisa Carroll, Coldwell Banker Realty
Source
GARDEN STATE MLS - IDX
Last checked May 26 2026 at 10:25 PM GMT+0000
GARDEN STATE MLS - IDX
Last checked May 26 2026 at 10:25 PM GMT+0000
Bathroom Details
- Full Bathrooms: 2
- Half Bathroom: 1
Interior Features
- Blinds
- Shades
- Drapes
- Smokedet
- Codetect
- Fireextg
- Wlkincls
- Stallshw
- Tubshowr
Kitchen
- Eat-In Kitchen
Subdivision
- Forest Avenue
Lot Information
- Level Lot
- Corner
Property Features
- Fireplace: 1
- Fireplace: Family Room
- Fireplace: Non-Functional
- Fireplace: See Remarks
Heating and Cooling
- 1 Unit
- Forced Hot Air
- Ceiling Fan
- Central Air
Basement Information
- Finished
- Walkout
Flooring
- Laminate
- Tile
- Wood
Exterior Features
- Wood Shingle
- Roof: Asphalt Shingle
Utility Information
- Utilities: Gas-Natural, Public Water
- Sewer: Public Sewer
- Fuel: Gas-Natural
School Information
- Elementary School: Forest Ave
- Middle School: Whitehorne
- High School: Verona
Garage
- Built-In Garage
- Garage Door Opener
- Oversize Garage
Parking
- 2 Car Width
- Paver Block
Additional Information: Montclair | 973-979-7373
Location
Estimated Monthly Mortgage Payment
*Based on Fixed Interest Rate withe a 30 year term, principal and interest only
Listing price
Down payment
%
Interest rate
%Mortgage calculator estimates are provided by Coldwell Banker Real Estate LLC and are intended for information use only. Your payments may be higher or lower and all loans are subject to credit approval.
Disclaimer: The data displayed relating to real estate for sale comes in part from the IDX Program of the Garden State Multiple Listing Service, L.L.C. Real Estate listings held by other brokerage firms are marked as IDX Listing.Information deemed reliable but not guaranteed. Listing Data Copyright 2026 Garden State Mulitple Listing Service, L.L.C. All rights reserved
Notice: The dissemination of listings displayed herein does not constitute the consent required by N.J.A.C. 11:5.6.1(n) for the advertisement of listings exclusively for sale by another broker. Any such consent must be obtained inwriting from the listing broker.
This information is being provided for Consumers’ personal, non-commercial use and may not be used for anypurpose other than to identify prospective properties Consumers may be interested in purchasing.
Notice: The dissemination of listings displayed herein does not constitute the consent required by N.J.A.C. 11:5.6.1(n) for the advertisement of listings exclusively for sale by another broker. Any such consent must be obtained inwriting from the listing broker.
This information is being provided for Consumers’ personal, non-commercial use and may not be used for anypurpose other than to identify prospective properties Consumers may be interested in purchasing.


