
Listing Courtesy of:  NJMLS / Listed By: Karen Peters, Coldwell Banker Realty
 NJMLS / Listed By: Karen Peters, Coldwell Banker Realty
34 Oxbow Place Wayne, NJ 07470
Active (2 Days)
$924,000 (USD)
OPEN HOUSE TIMES
-
OPENSun, Nov 812 noon - 4:00 pm
Description
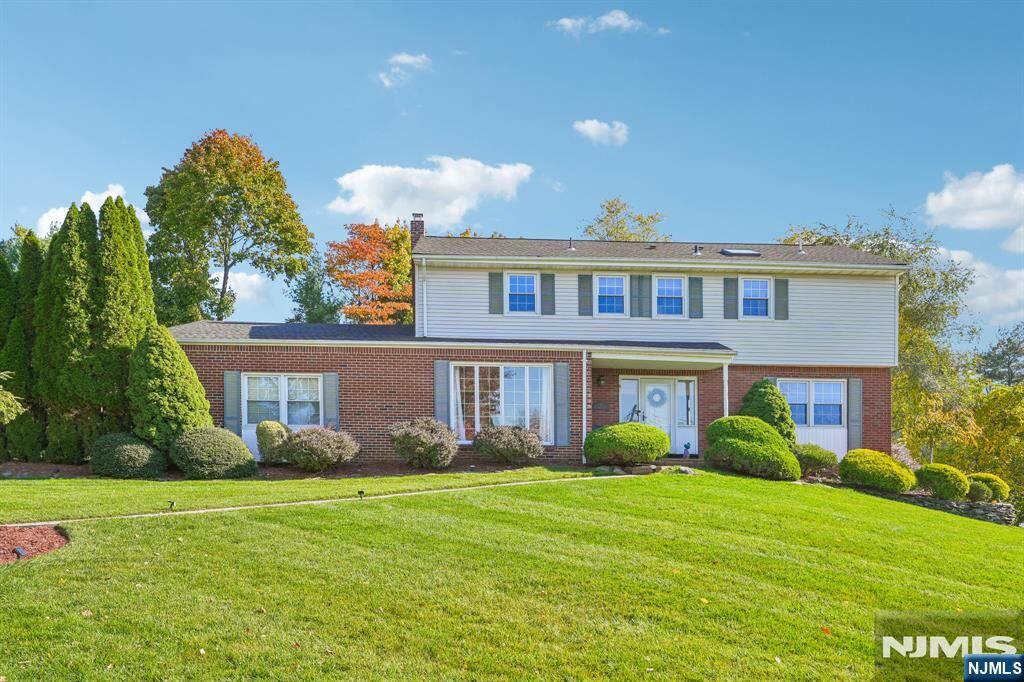
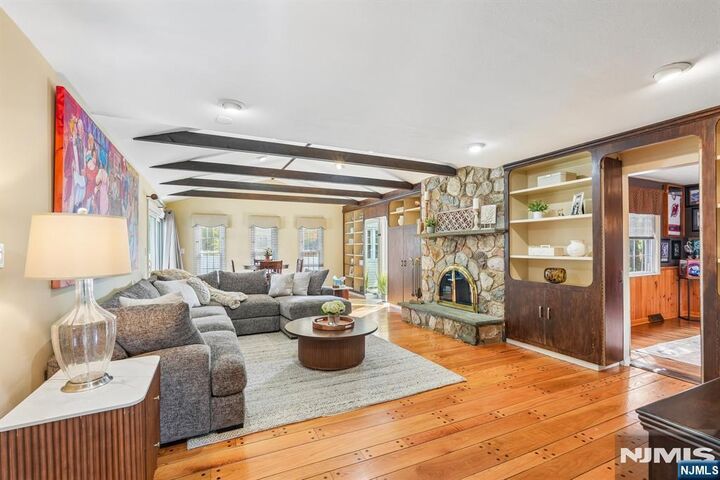
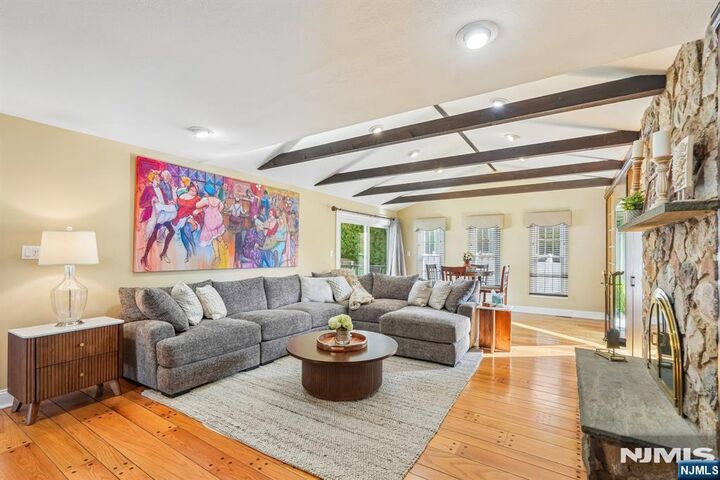
Set in a picturesque setting, this beautiful Colonial offers an expanded floor plan with room to entertain and enjoy- Welcome home! First floor features: an inviting foyer, a formal living room opportunity, and a lovely dining room with floor-to-ceiling windows. Updated kitchen with newer cabinets, granite countertops, a portable center island, and a sun-filled breakfast room with vaulted ceilings. Impressive Expanded family room with wonderful beamed vaulted ceilings, built-ins, a custom stone gas fireplace, and a separate sitting area with oversized newer sliding doors to deck. Conveniently located powder and laundry room complete the first floor. Second floor includes: Primary bedroom suite: updated full bathroom and walk in closet. 3 additional bedrooms, an updated full bathroom and hardwood floors under carpeting. Lower level: two recreational areas, nice size office/playroom, work room and ample storage space. Additional attributes: Roof, furnace, and central air are all new within the last few years, oversized 2 car garage, hardwood flooring, tons of natural light and wonderful for entertaining. Enjoy the outdoors: newer maintenance-free deck, large patio with a sitting and fire pit areas, yard for all your activities and privately fenced in property. Great location: top rated school system, desirable neighborhood, minutes to shopping, restaurants, Trader Joe's, Whole Foods, town library, community activities, NJ Transit bus and train center and major highways.
MLS #:
26041697
26041697
Taxes
$15,018
$15,018
Lot Size
0.34 acres
0.34 acres
Type
Single-Family Home
Single-Family Home
Style
Other
Other
County
Passaic County
Passaic County
Listed By
Karen Peters, Coldwell Banker Realty
Source
NJMLS
Last checked Nov 4 2026 at 11:13 PM GMT+0000
NJMLS
Last checked Nov 4 2026 at 11:13 PM GMT+0000
Bathroom Details
- Full Bathrooms: 2
- Half Bathroom: 1
Lot Information
- Corner Lot
Property Features
- Fireplace: 1 Fireplace
- Fireplace: Gas
Heating and Cooling
- Natural Gas
- Forced Air
- Central Air
Basement Information
- Full
- Finished
Pool Information
- None
Exterior Features
- Vinyl Siding
Parking
- Attached
Location
Estimated Monthly Mortgage Payment
*Based on Fixed Interest Rate withe a 30 year term, principal and interest only
Listing price
Down payment
%
Interest rate
%Mortgage calculator estimates are provided by Coldwell Banker Real Estate LLC and are intended for information use only. Your payments may be higher or lower and all loans are subject to credit approval.
Disclaimer: The data relating to the real estate for sale on this web site comes in part from the Internet Data Exchange Program of NJMLS. Real estate listings held by brokerage firms other than New Jersey are marked with the Internet Data Exchange logo and information about them includes the name of the listing brokers. Some properties listed with the participating brokers do not appear on this website at the request of the seller. Listings of brokers that do not participate in Internet Data Exchange do not appear on this website.
All information deemed reliable but not guaranteed. Last Data Updated: 11/4/26 15:13.
Source: New Jersey Multiple Listing Service. Inc.
© 2026 New Jersey Multiple Listing Service, Inc. All rights reserved.
 The data relating to the real estate for sale on this web site comes in part from the Internet Data Exchange Program of NJMLS. Real estate listings held by brokerage firms other than New Jersey are marked with the Internet Data Exchange logo and information about them includes the name of the listing brokers. Some properties listed with the participating brokers do not appear on this website at the request of the seller. Listings of brokers that do not participate in Internet Data Exchange do not appear on this website.
All information deemed reliable but not guaranteed. Last Data Updated: 11/4/26 15:13.
Source: New Jersey Multiple Listing Service. Inc.
© 2026 New Jersey Multiple Listing Service, Inc. All rights reserved.


