
Listing Courtesy of: GARDEN STATE MLS - IDX / Listed By: Marvin Williams, Coldwell Banker Realty - Contact: 908-422-8621
14 Dawson Ave West Orange Twp., NJ 07052
Active (1 Days)
$700,000 (USD)
OPEN HOUSE TIMES
-
OPENSun, Sep 271:00 pm - 4:00 pm
Description
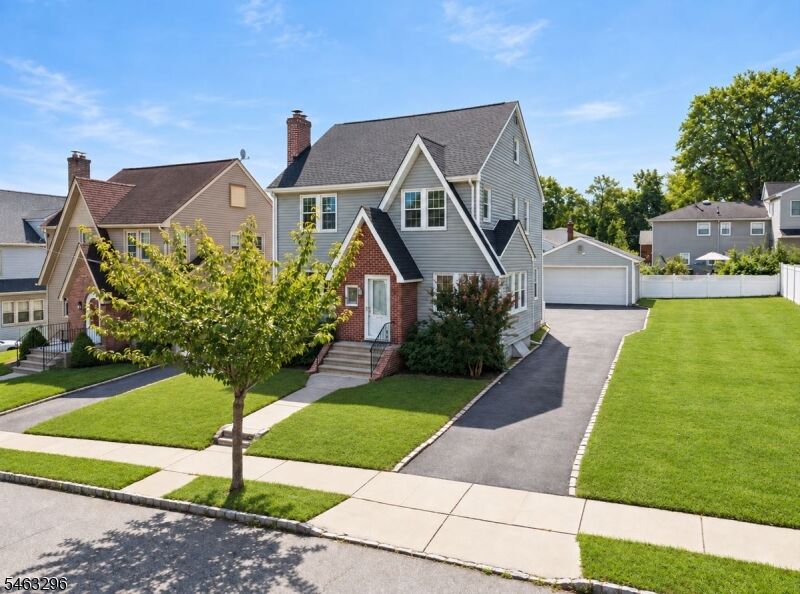
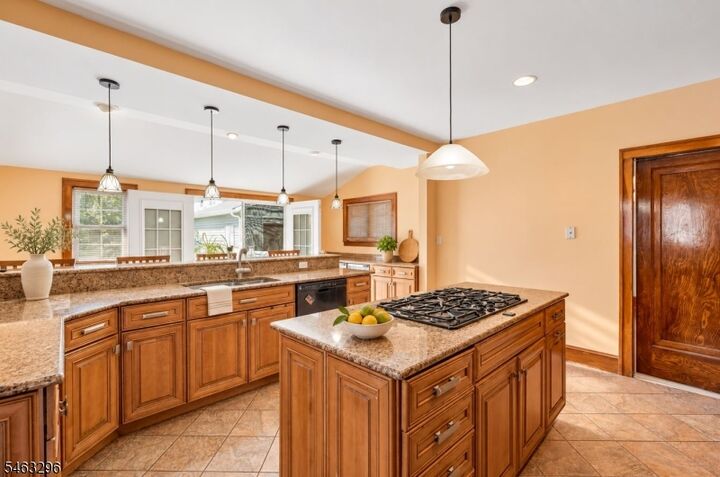
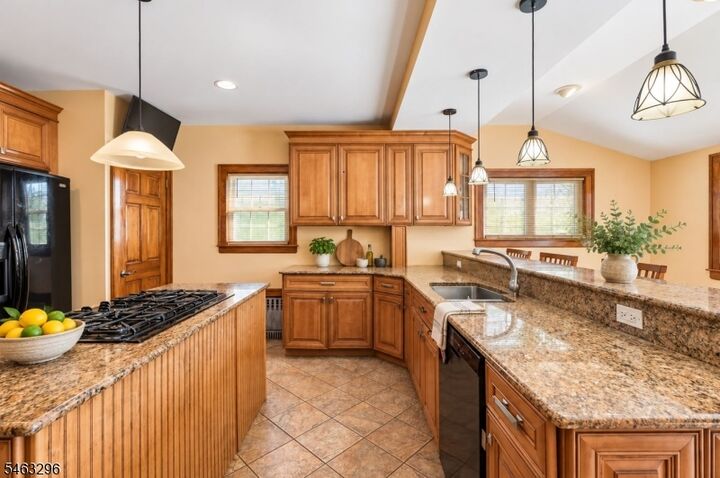
Impeccable Tudor-accented Colonial situated on an oversized / double lot along a tree-lined street in West Orange's sought-after Pleasantdale section. This 4 Br, 2 full Bath home offers approx. 2,103 sq ft plus a finished walkout basement. A semi-open layout connects the formal living and dining rooms with the den. Hardwood floors, a fireplace and abundant windows add warmth and natural light. The chef's kitchen features custom Thomasville maple cabinetry and granite countertops. An expansive island offers a five-burner gas cooktop, deep drawers and prep space. The main counter has a double-basin sink, gooseneck faucet and dishwasher; a peninsula bar seats four. A wall oven, built-in microwave, side-by-side refrigerator and beverage cooler complete the appliance suite. Sliding glass doors open to the deck for entertaining. The second level offers 3 Brs with ample closets, including cedar closets, plus a sitting room or home office. The bath features a ceramic-tile tub and shower with recessed niche, gray accent border and brushed-nickel fixtures. A vanity with Carrara marble countertop, hexagonal floor tile and oversized window complete the spa-like bath. The secluded 4th Br occupies the upper level with a walk-in cedar closet and storage. The basement offers a full bath, laundry room, exercise room and storage. New roof, privacy fence, detached two-car garage and parking for six cars. Proximity to NYC Jitney, bus / major highways, parks, places of worship & restaurants.
MLS #:
4055066
4055066
Taxes
$16,886(2025)
$16,886(2025)
Lot Size
7,841 SQFT
7,841 SQFT
Type
Single-Family Home
Single-Family Home
Year Built
1929
1929
Style
Colonial
Colonial
County
Essex County
Essex County
Listed By
Marvin Williams, Coldwell Banker Realty, Contact: 908-422-8621
Source
GARDEN STATE MLS - IDX
Last checked Sep 26 2026 at 8:57 PM GMT+0000
GARDEN STATE MLS - IDX
Last checked Sep 26 2026 at 8:57 PM GMT+0000
Bathroom Details
- Full Bathrooms: 2
Interior Features
- Blinds
- Smokedet
- Wndwtret
- Codetect
- Fireextg
- Ceilhigh
- Wlkincls
- Stalltub
Kitchen
- Eat-In Kitchen
- Country Kitchen
- Center Island
- Breakfast Bar
- Pantry
Lot Information
- Level Lot
Property Features
- Fireplace: 0
Heating and Cooling
- 1 Unit
- Radiators - Steam
- Window A/C(s)
- Wall A/C Unit(s)
Basement Information
- Full
- Finished
- Walkout
Flooring
- Tile
- Wood
Exterior Features
- Aluminum Siding
- Brick
- Roof: Asphalt Shingle
Utility Information
- Utilities: Gas-Natural, Public Water, Electric
- Sewer: Public Sewer
- Fuel: Gas-Natural
School Information
- High School: W Orange
Garage
- Detached Garage
Parking
- 1 Car Width
Living Area
- 2,103 sqft
Additional Information: Maplewood | 908-422-8621
Location
Estimated Monthly Mortgage Payment
*Based on Fixed Interest Rate withe a 30 year term, principal and interest only
Listing price
Down payment
%
Interest rate
%Mortgage calculator estimates are provided by Coldwell Banker Real Estate LLC and are intended for information use only. Your payments may be higher or lower and all loans are subject to credit approval.
Disclaimer: The data displayed relating to real estate for sale comes in part from the IDX Program of the Garden State Multiple Listing Service, L.L.C. Real Estate listings held by other brokerage firms are marked as IDX Listing.Information deemed reliable but not guaranteed. Listing Data Copyright 2026 Garden State Mulitple Listing Service, L.L.C. All rights reserved
Notice: The dissemination of listings displayed herein does not constitute the consent required by N.J.A.C. 11:5.6.1(n) for the advertisement of listings exclusively for sale by another broker. Any such consent must be obtained inwriting from the listing broker.
This information is being provided for Consumers’ personal, non-commercial use and may not be used for anypurpose other than to identify prospective properties Consumers may be interested in purchasing.
Notice: The dissemination of listings displayed herein does not constitute the consent required by N.J.A.C. 11:5.6.1(n) for the advertisement of listings exclusively for sale by another broker. Any such consent must be obtained inwriting from the listing broker.
This information is being provided for Consumers’ personal, non-commercial use and may not be used for anypurpose other than to identify prospective properties Consumers may be interested in purchasing.


