
Listing Courtesy of:  All Jersey MLS / Listed By: MariaTheresa Carranza, Coldwell Banker Realty
 All Jersey MLS / Listed By: MariaTheresa Carranza, Coldwell Banker Realty
 217 Bergen Street Woodbridge Proper, NJ 07095
Coming Soon
$520,000 (USD)
OPEN HOUSE TIMES
-
OPENSat, Aug 291:00 pm - 4:00 pm
-
OPENSun, Aug 301:00 pm - 4:00 pm
Description
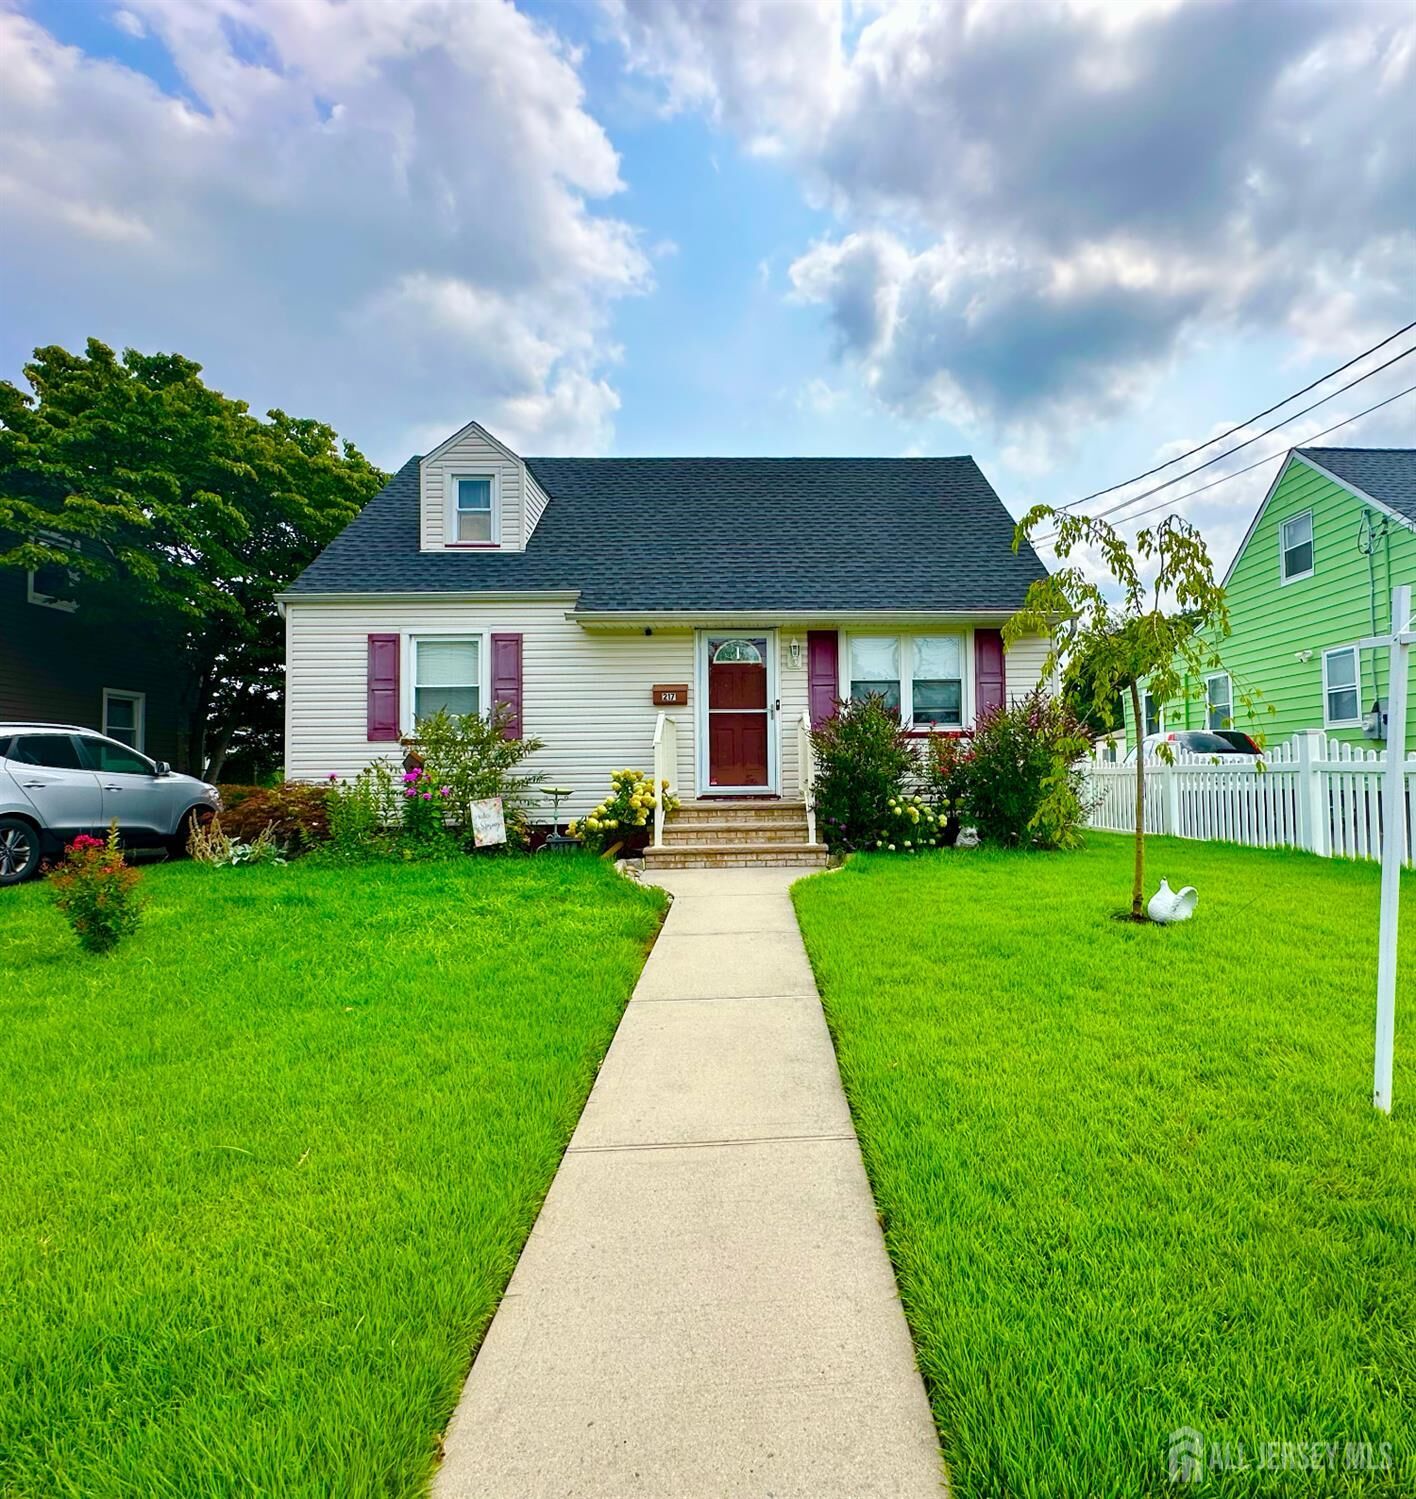
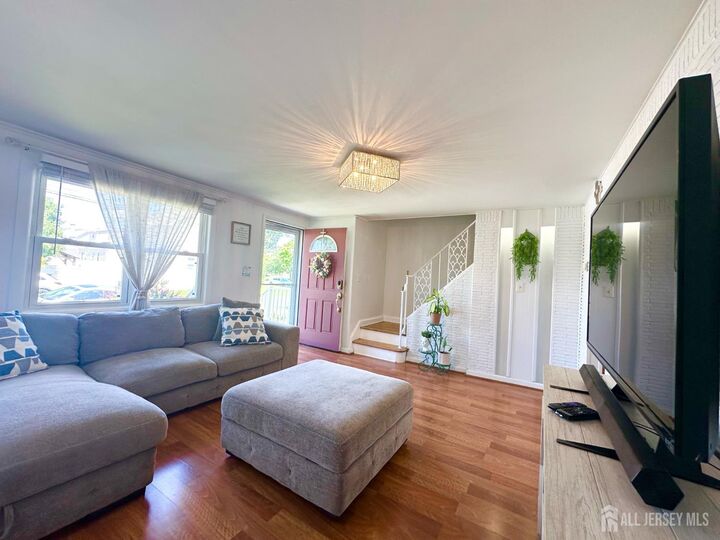
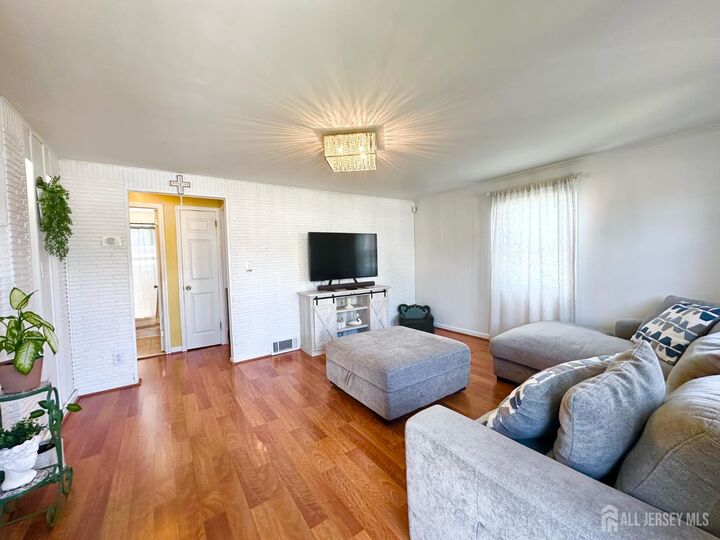
Welcome to this beautifully maintained and move in ready home in the heart of Woodbridge Proper! This charming two story home offers 3 bedrooms, with the possibility of a 4th bedroom, and is ideally located close to the Woodbridge Train Station, Main Street, schools, shopping, restaurants, and more. Freshly painted and lovingly maintained, the 1st floor features a spacious living area, two bedrooms, a nice size kitchen, and an eat in kitchen area. Upstairs, you'll find an additional bedroom with the flexibility to create a possible fourth bedroom, home office, or bonus space. Outside, enjoy a recently updated driveway, fenced backyard, and inviting patio, perfect for relaxing or entertaining. The home also features central air conditioning, a newer roof, approximately 8 months old, and updated hardwood floors. A major bonus is the solar panel system, offering the potential to significantly reduce your monthly electric expenses. Conveniently located near major highways, including Route 1&9, Garden State Parkway, New Jersey Turnpike, and Route 287, shopping, dining, schools, and major roadways, this home offers comfort, convenience, and great potential. Don't miss this wonderful opportunity to make it your own! Professional pictures coming soon.
MLS #:
2703242R
2703242R
Taxes
$8,528(2025)
$8,528(2025)
Lot Size
4,700 SQFT
4,700 SQFT
Type
Single-Family Home
Single-Family Home
Year Built
1943
1943
Style
Cape Cod
Cape Cod
School District
Woodbridge Township School Dis
Woodbridge Township School Dis
County
Middlesex County
Middlesex County
Community
St James
St James
Listed By
MariaTheresa Carranza, Coldwell Banker Realty
Source
All Jersey MLS
Last checked Aug 25 2026 at 12:06 AM GMT+0000
All Jersey MLS
Last checked Aug 25 2026 at 12:06 AM GMT+0000
Bathroom Details
Interior Features
- Blinds
- Shades-Existing
- 2 Bedrooms
- Kitchen
- Living Room
- Refrigerator
- Dryer
- Exhaust Fan
- Washer
- Family Room
- Microwave
- Windows: Blinds
- Attic
- Kitchen Exhaust Fan
- Windows: Shades-Existing
- Laundry: In Basement
- Bath Full
Kitchen
- Eat-In Kitchen
- Kitchen Exhaust Fan
- Separate Dining Area
Subdivision
- St James
Lot Information
- Near Shopping
- Near Train
Property Features
- Fireplace: 0
- Foundation: Basement
- Foundation: Partially Finished
Heating and Cooling
- Forced Air
- Central Air
Basement Information
- Laundry Facilities
- Utility Room
- Recreation Room
- Workshop
- Other Room(s)
- Partially Finished
- Interior Entry
Flooring
- Wood
- Ceramic Tile
Exterior Features
- Roof: Asphalt
Utility Information
- Utilities: Underground Utilities
- Sewer: Public Sewer
Parking
- 2 Car Width
Stories
- 2
Living Area
- 1,113 sqft
Location
Estimated Monthly Mortgage Payment
*Based on Fixed Interest Rate withe a 30 year term, principal and interest only
Listing price
Down payment
%
Interest rate
%Mortgage calculator estimates are provided by Coldwell Banker Real Estate LLC and are intended for information use only. Your payments may be higher or lower and all loans are subject to credit approval.
Disclaimer: Copyright 2026 All Jersey MLS. All rights reserved. This information is deemed reliable, but not guaranteed. The information being provided is for consumers’ personal, non-commercial use and may not be used for any purpose other than to identify prospective properties consumers may be interested in purchasing. Data last updated 8/24/26 17:06


