
Listing by: ONEKEY as distributed by MLS GRID / Listed By: Susan Bova, Coldwell Banker Realty - Contact: 845-634-0400
5 Gurnee Drive Stony Point, NY 10980
Active (1 Days)
$650,000 (USD)
OPEN HOUSE TIMES
-
OPENSun, Oct 1812 noon - 3:00 pm
Description
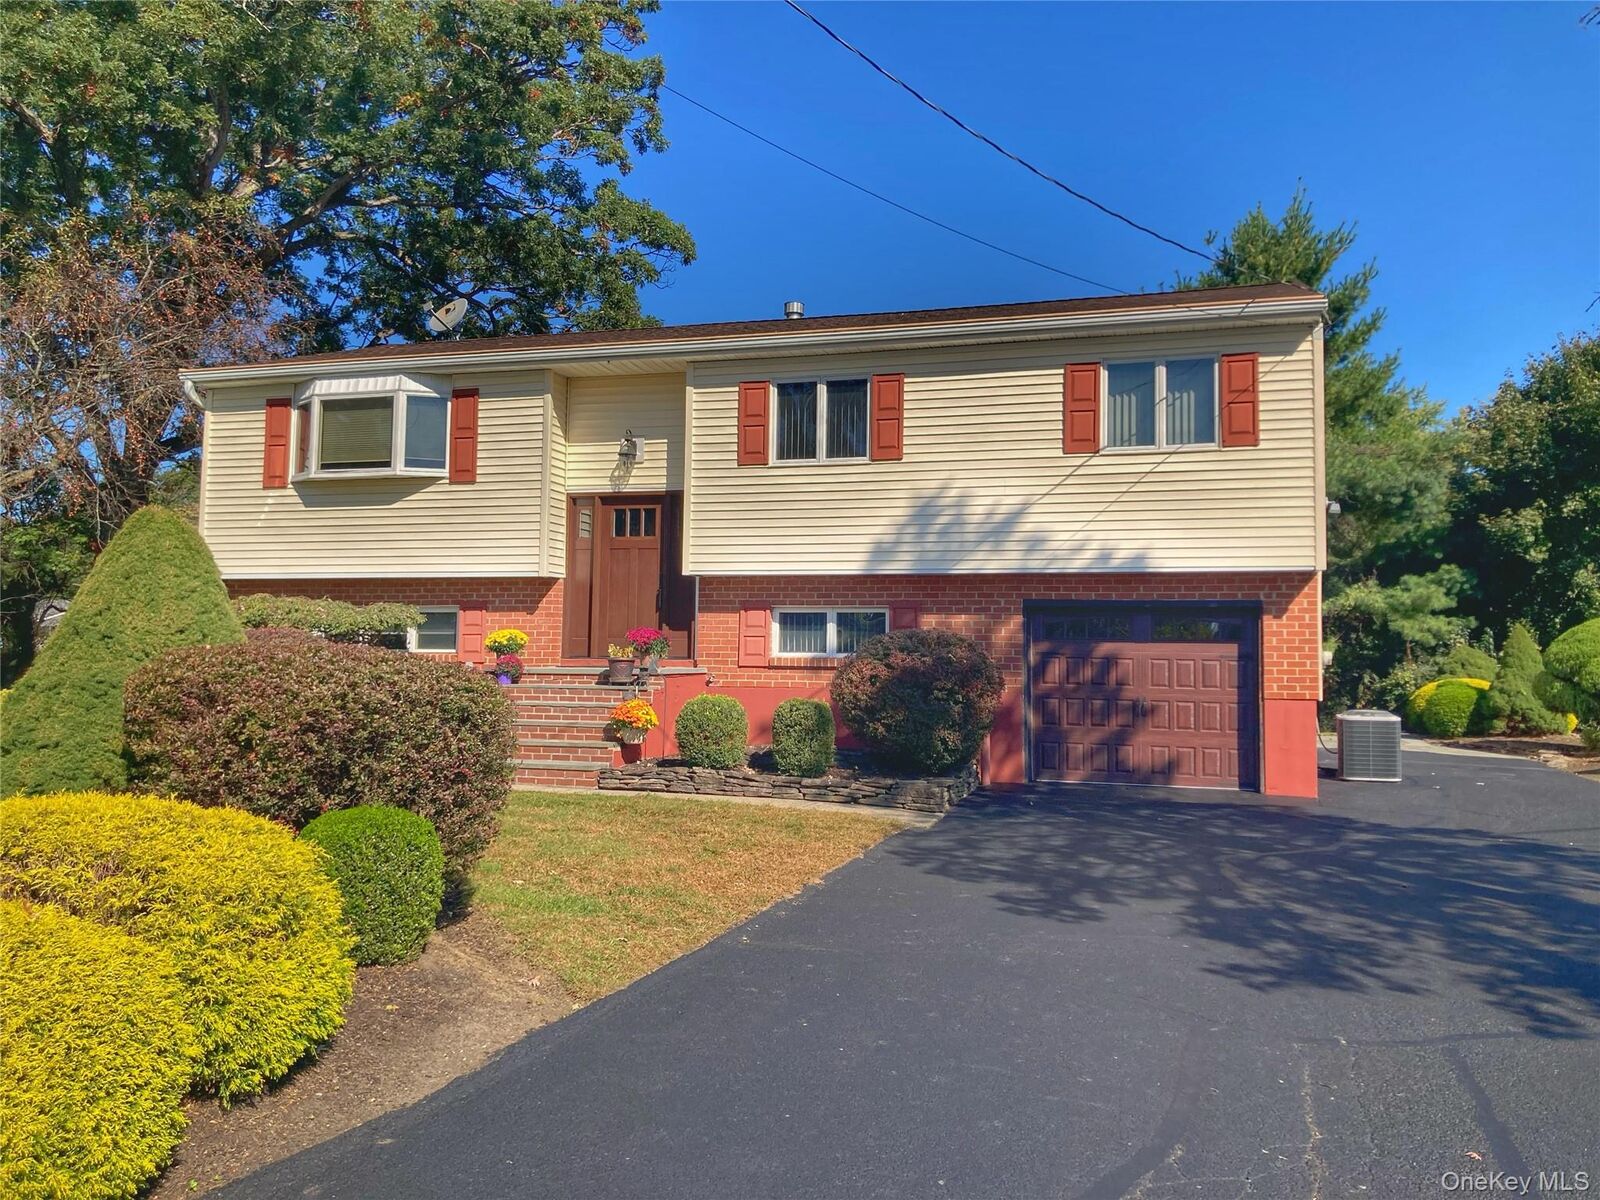
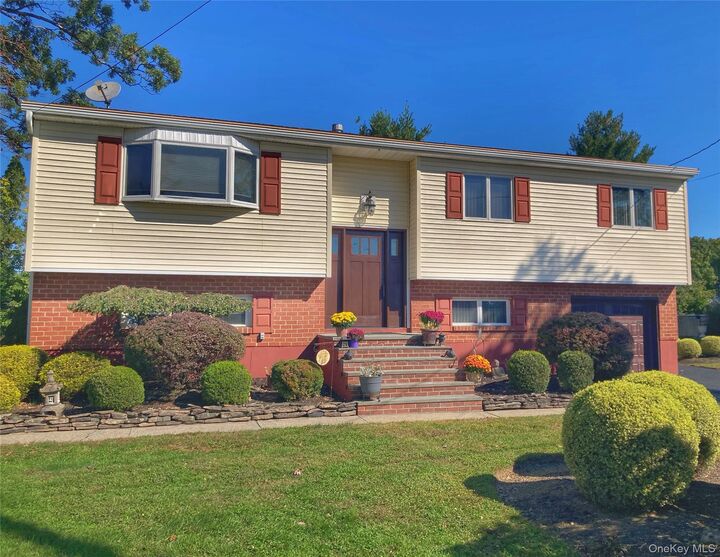
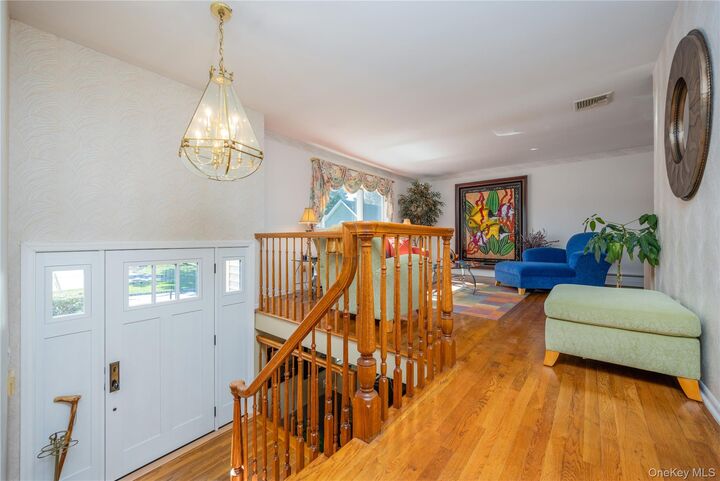
Step inside this lovely home with great floor plan perfect for extended family. This light and bright home with bay window in the living room & oak banister. On this floor there is a formal dining room and eating kitchen, 3 bedrooms, a full bathroom with dual door to the master bedroom. The lower level has a large family room, 2 bedrooms, kitchen with lots of cabinets, full bathroom, plus a 3 season room addition with electric fireplace. Great place for entertaining along with a large slate patio or enjoy the Trek deck upstairs. First time on the market for luckily new buyer. This home is right across the street from elementary school for easy walk to school. Come check out historic Stony Point with many parks and close to hiking trails, the Hudson River, Marina‘s and ferry to Osmond for train to NYC. Must see before it’s gone!
MLS #:
1061066
1061066
Taxes
$11,248(2026)
$11,248(2026)
Lot Size
0.25 acres
0.25 acres
Type
Single-Family Home
Single-Family Home
Year Built
1965
1965
Style
Hi Ranch, Raised Ranch
Hi Ranch, Raised Ranch
School District
North Rockland (Haverstraw-Stony Pt)
North Rockland (Haverstraw-Stony Pt)
County
Rockland County
Rockland County
Listed By
Susan Bova, Coldwell Banker Realty, Contact: 845-634-0400
Source
ONEKEY
Last checked Oct 17 2026 at 1:21 AM GMT+0000
ONEKEY
Last checked Oct 17 2026 at 1:21 AM GMT+0000
Bathroom Details
- Full Bathrooms: 2
Interior Features
- First Floor Bedroom
- First Floor Full Bath
Kitchen
- Dishwasher
- Refrigerator
- Range
Heating and Cooling
- Natural Gas
- Central Air
Utility Information
- Utilities: Electricity Connected, Natural Gas Connected, Water Connected
- Sewer: Public Sewer
School Information
- Elementary School: Stony Point Elementary School
- Middle School: James a Farley Elementary School
- High School: North Rockland High School
Parking
- Driveway
- Garage
Living Area
- 2,259 sqft
Additional Information: Hudson Valley Regional | 845-634-0400
Location
Estimated Monthly Mortgage Payment
*Based on Fixed Interest Rate withe a 30 year term, principal and interest only
Listing price
Down payment
%
Interest rate
%Mortgage calculator estimates are provided by Coldwell Banker Real Estate LLC and are intended for information use only. Your payments may be higher or lower and all loans are subject to credit approval.
Disclaimer: Square footage is based on information available to agent, including County records. Information has not been verified by agent and should be verified by buyer.
Based on information submitted to the MLS GRID as of 10/17/2026 01:21. All data is obtained from various sources and may not have been verified by broker or MLS GRID. Supplied Open House Information is subject to change without notice. All information should be independently reviewed and verified for accuracy. Properties may or may not be listed by the office/agent presenting the information.


