
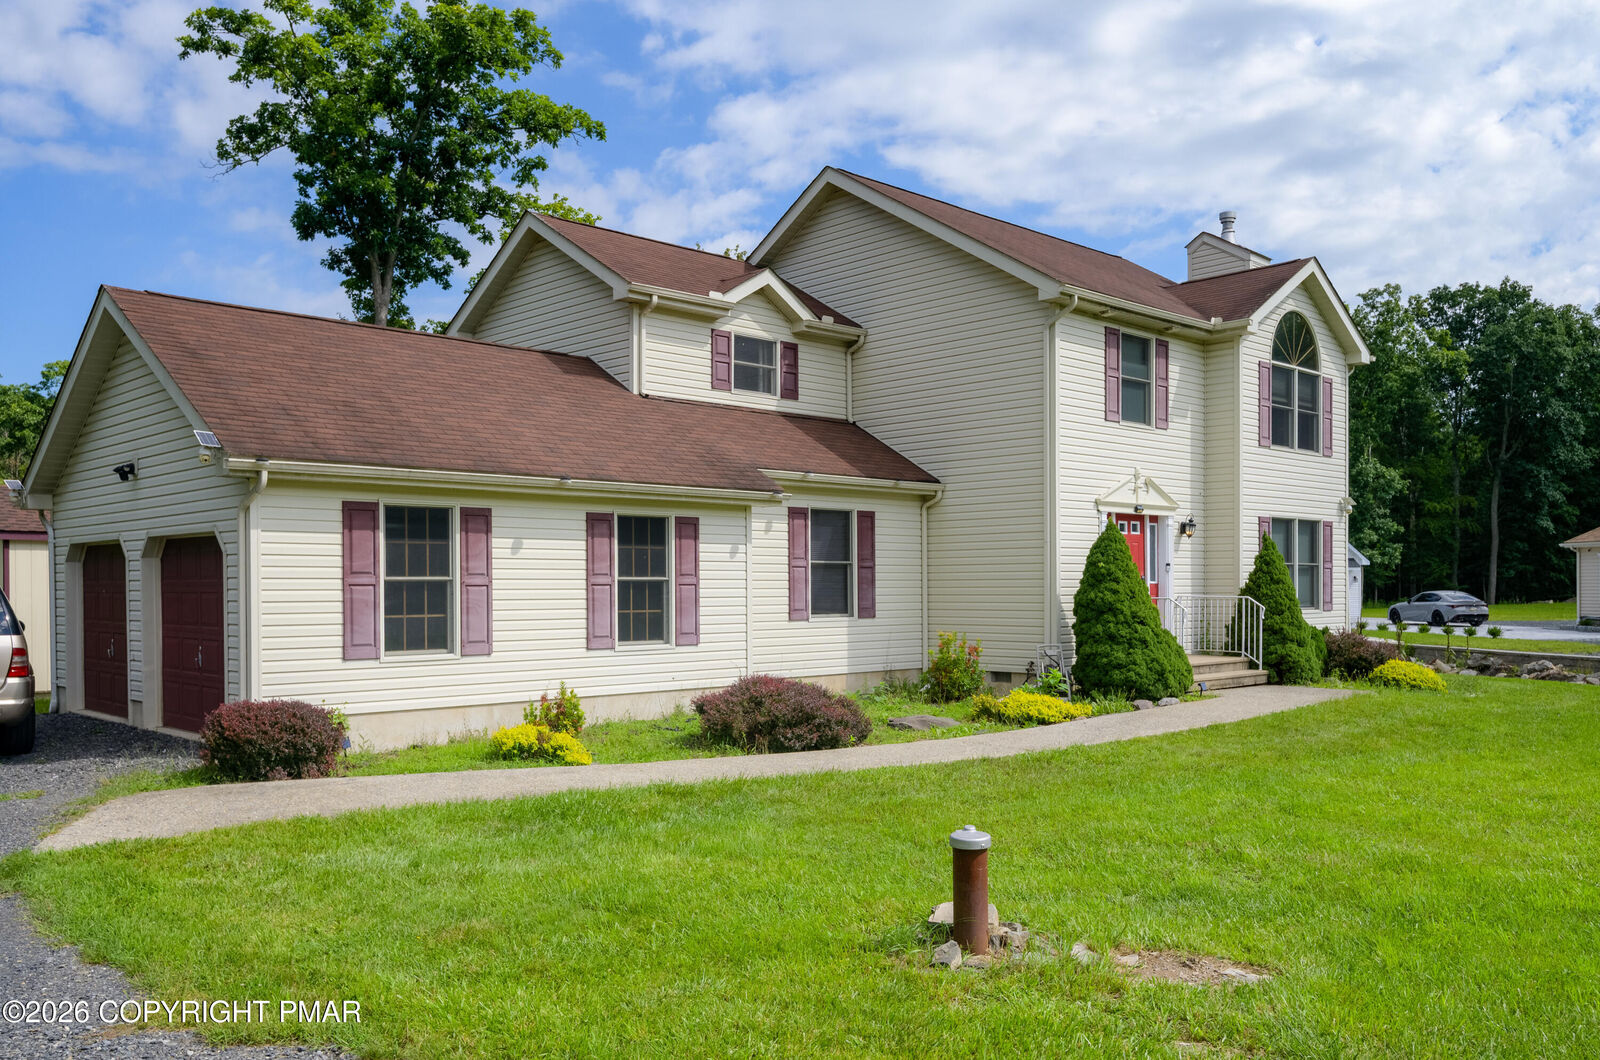
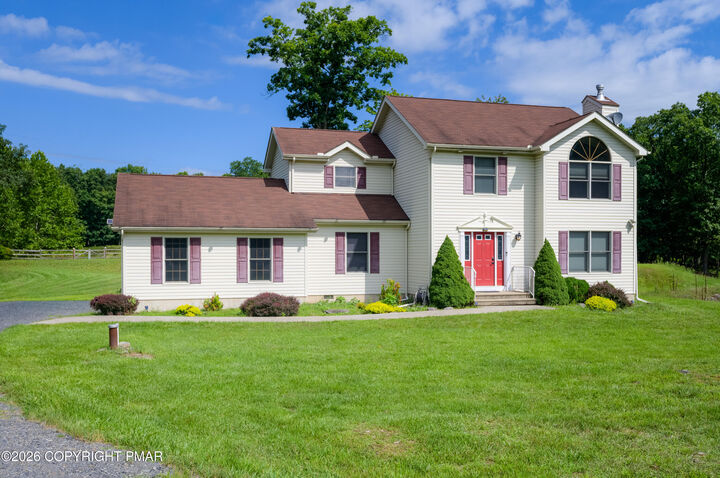
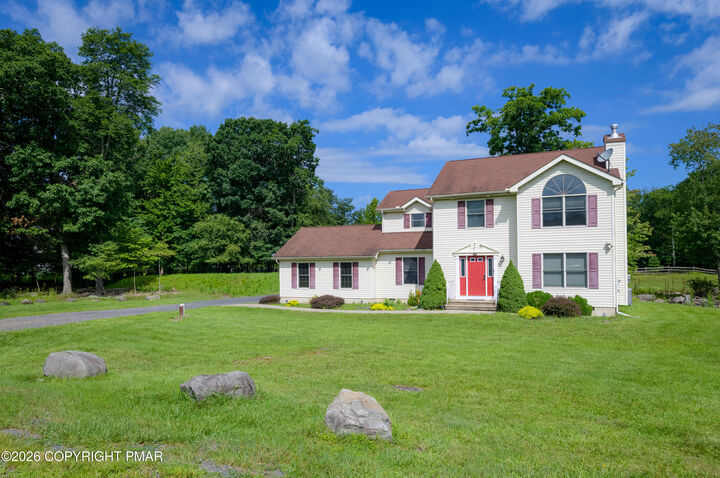
Listing Courtesy of: POCONO / Listed By: Emily Burke, Poconos Office
263 Waverly Drive East Stroudsburg, PA 18302
Active
$405,000 (USD)
Description
MLS #:
PM-144158
PM-144158
Taxes
$5,933(2025)
$5,933(2025)
Lot Size
1.73 acres
1.73 acres
Type
Single-Family Home
Single-Family Home
Year Built
2007
2007
Style
Colonial
Colonial
School District
East Stroudsburg Area
East Stroudsburg Area
County
Monroe County
Monroe County
Listed By
Emily Burke, Poconos Office
Source
POCONO
Last checked Aug 24 2026 at 6:20 PM GMT+0000
POCONO
Last checked Aug 24 2026 at 6:20 PM GMT+0000
Bathroom Details
- Full Bathrooms: 2
- Half Bathroom: 1
Interior Features
- Pantry
- Granite Counters
- Eat-In Kitchen
- Ceiling Fan(s)
- Walk-In Closet(s)
- Storage
- His and Hers Closets
Kitchen
- Refrigerator
- Dishwasher
- Microwave
- Washer
- Dryer
- Self Cleaning Oven
- Cooktop
- Oven
- Gas Cooktop
Subdivision
- Knoll Acres At Wooddale
Lot Information
- Cul-De-Sac
Property Features
- Fireplace: Gas
- Fireplace: Living Room
Heating and Cooling
- Electric
- Baseboard
- Ceiling Fan(s)
- Central Air
Basement Information
- Crawl Space
Homeowners Association Information
- Dues: $300/Annually
Flooring
- Tile
- Hardwood
- Carpet
Exterior Features
- Roof: Shingle
Utility Information
- Sewer: Mound Septic
Stories
- 2
Living Area
- 1,977 sqft
Location
Estimated Monthly Mortgage Payment
*Based on Fixed Interest Rate withe a 30 year term, principal and interest only
Listing price
Down payment
%
Interest rate
%Mortgage calculator estimates are provided by Coldwell Banker Real Estate LLC and are intended for information use only. Your payments may be higher or lower and all loans are subject to credit approval.
Disclaimer: Copyright 2026 Pocono Mountains Association of Realtors. All rights reserved. This information is deemed reliable, but not guaranteed. The information being provided is for consumers’ personal, non-commercial use and may not be used for any purpose other than to identify prospective properties consumers may be interested in purchasing. Data last updated 8/24/26 11:20



The first floor offers a versatile bonus room that can be used as an office, den, playroom, or additional sleeping space, along with a half bath and laundry room.
Upstairs, you'll find three spacious bedrooms, a shared full bath, and a primary suite with an attached bathroom and two walk-in closets.
Enjoy the private outdoor setting from the back deck, complete with an included hot tub, and take advantage of the brand-new shed for additional storage. With plenty of space, flexibility, and privacy on 1.73 acres, this home is ready for its next owners!