
Listing Courtesy of: POCONO / Listed By: Daniela Maruca, Poconos Office
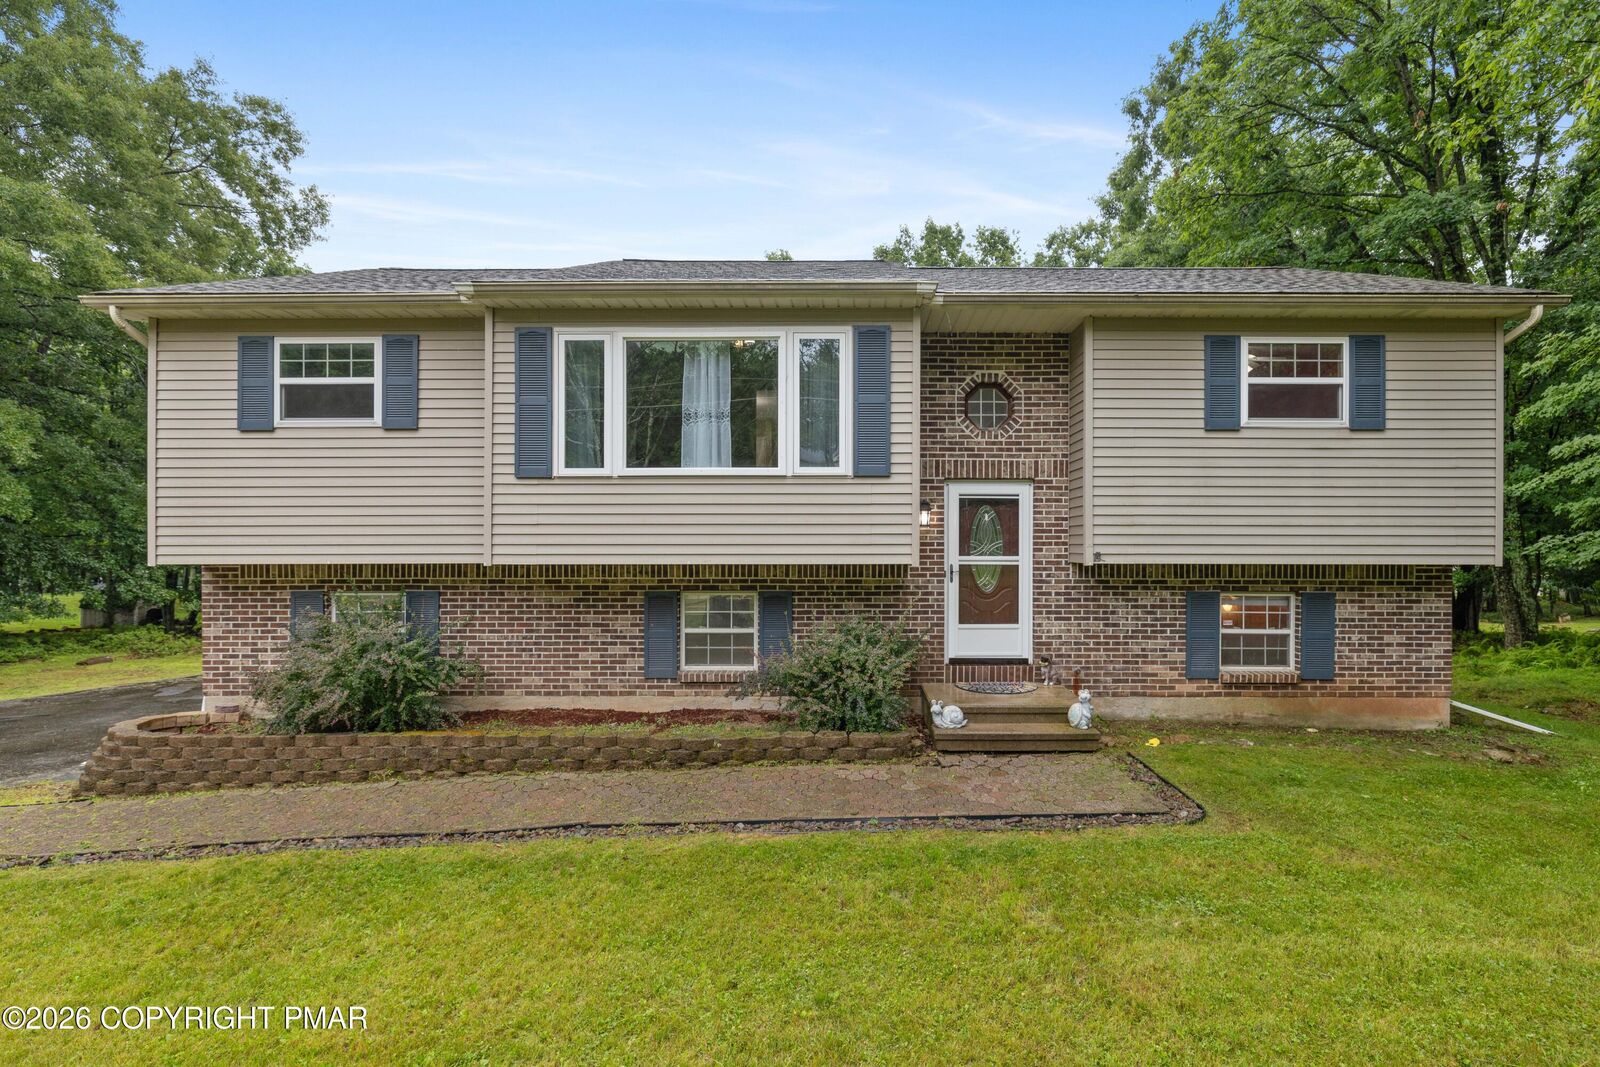
2210 S Rocky Mountain Drive Effort, PA 18330
Active (6 Days)
$365,000 (USD)
Description
MLS #:
PM-143478
PM-143478
Taxes
$5,761(2025)
$5,761(2025)
Lot Size
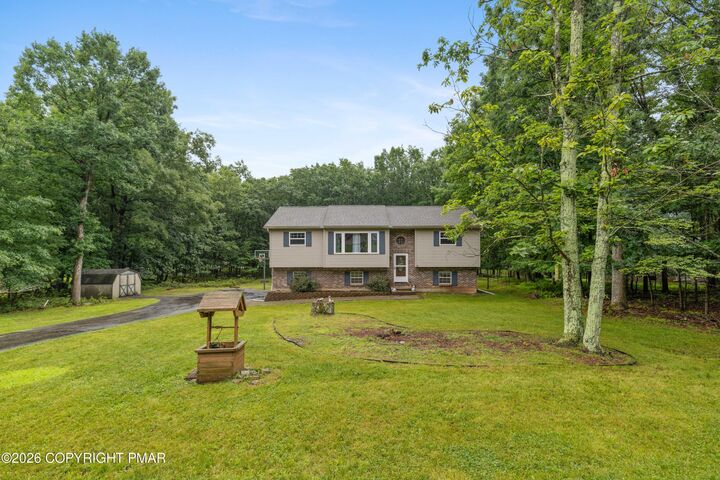
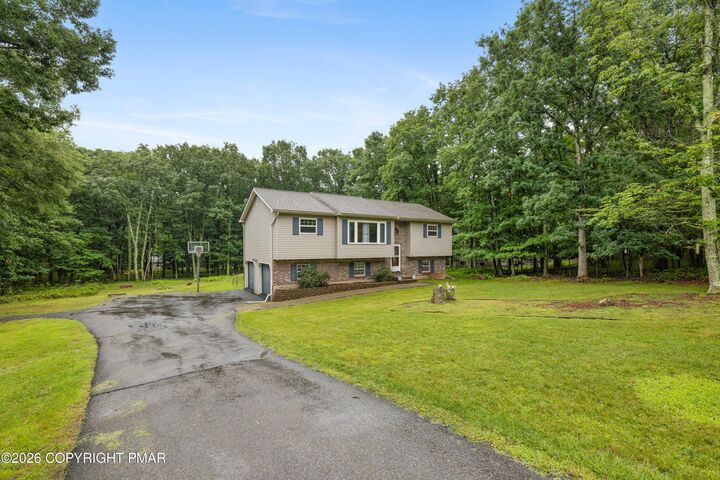
1.01 acres
1.01 acres
Type
Single-Family Home
Single-Family Home
Year Built
1992
1992
Style
Bi-Level
Bi-Level
School District
Pleasant Valley
Pleasant Valley
County
Monroe County
Monroe County
Listed By
Daniela Maruca, Poconos Office
Source
POCONO
Last checked Aug 4 2026 at 5:30 AM GMT+0000
POCONO
Last checked Aug 4 2026 at 5:30 AM GMT+0000
Bathroom Details
- Full Bathrooms: 3
Interior Features
- Kitchen Island
- Second Kitchen
- Chandelier
Kitchen
- Electric Range
- Refrigerator
- Washer
- Dryer
- Stainless Steel Appliance(s)
Subdivision
- Sierra View-Chestnuthill Twp
Lot Information
- Back Yard
Property Features
- Fireplace: See Remarks
- Fireplace: Basement
- Foundation: Concrete Perimeter
Heating and Cooling
- Baseboard
- Pellet Stove
- Electric
- Window Unit(s)
Basement Information
- Full
- Finished
Homeowners Association Information
- Dues: $200/Annually
Flooring
- Carpet
- Plank
Exterior Features
- Roof: Shingle
Utility Information
- Sewer: Mound Septic, On Site Septic
Stories
- 2
Living Area
- 2,262 sqft
Location
Estimated Monthly Mortgage Payment
*Based on Fixed Interest Rate withe a 30 year term, principal and interest only
Listing price
Down payment
%
Interest rate
%Mortgage calculator estimates are provided by Coldwell Banker Real Estate LLC and are intended for information use only. Your payments may be higher or lower and all loans are subject to credit approval.
Disclaimer: Copyright 2026 Pocono Mountains Association of Realtors. All rights reserved. This information is deemed reliable, but not guaranteed. The information being provided is for consumers’ personal, non-commercial use and may not be used for any purpose other than to identify prospective properties consumers may be interested in purchasing. Data last updated 8/3/26 22:30



The upper level features a bright living room, dining area, and kitchen, along with three generously sized bedrooms and two full bathrooms. The primary suite includes its own private bathroom for added comfort and convenience.
The finished lower level offers exceptional versatility with two additional bedrooms, a full kitchen, a full bathroom, and a spacious family room featuring a cozy pellet stove. A walkout leads directly to the backyard, making this level ideal for multi-generational living, guests, or entertaining.
Situated on 1.01 acres, this property provides plenty of outdoor space, a long private driveway, a large deck, and abundant storage throughout. The attached two-car garage has been converted into a kitchen, creating additional functional living space.
Additional features include central air conditioning and ample storage. The home needs a few finishing touches, giving the new owner the opportunity to add their personal style and build instant equity.
Don't miss the chance to make this spacious property your own!